

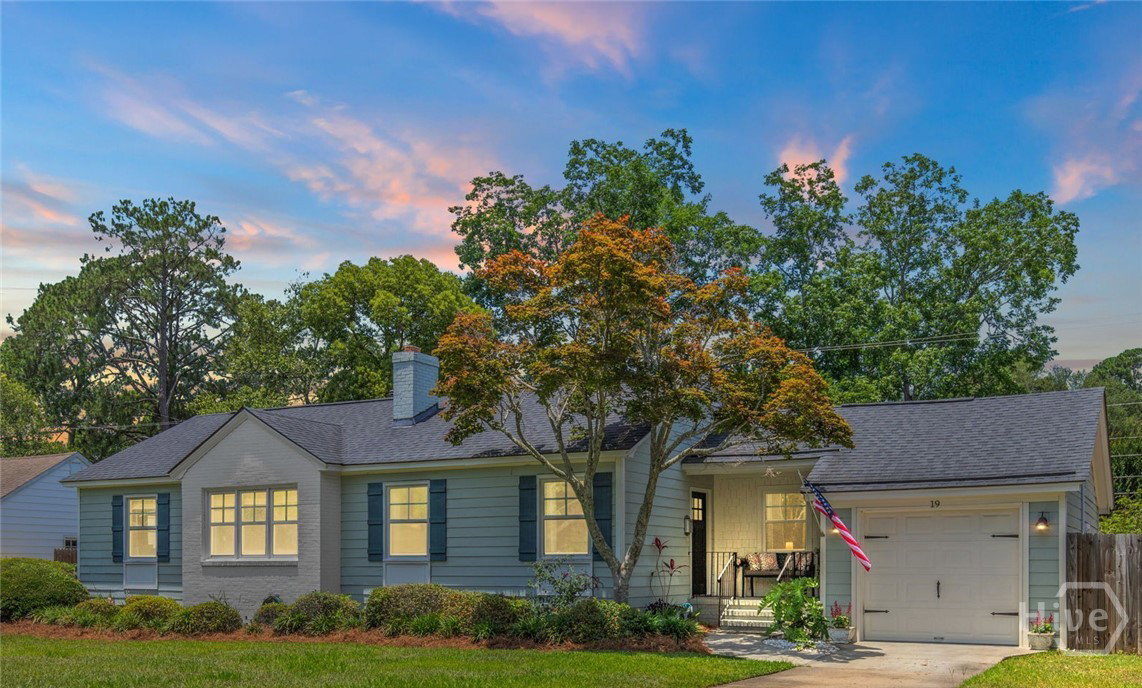


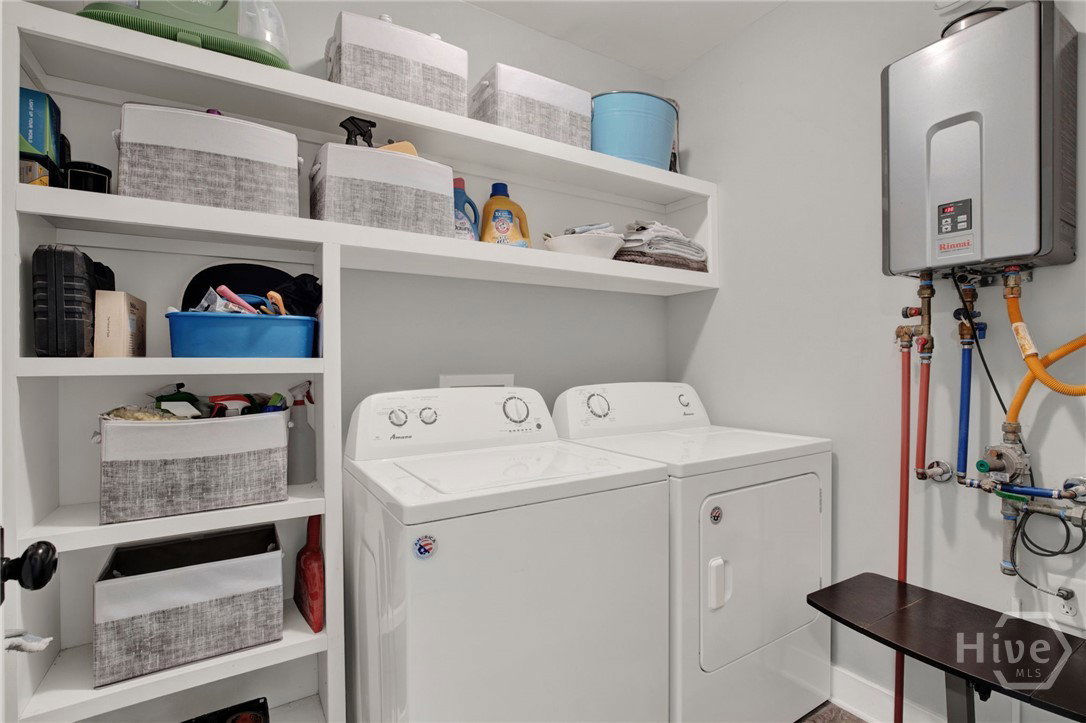


PRICED $5k BELOW APPRAISAL! No Resort Membership Required - this home truly has it all! Completely renovated in 2019 with even more updates since then, this stunning property offers peace of mind with major updates throughout, including a newer roof, HVAC system and ductwork, tankless water heater, windows, updated electrical and plumbing, new in-ground irrigation for the back yard, and much more. Step outside and discover the true showstopper: a private, oversized backyard designed for resort-style living. Surrounded by lush, mature landscaping, the outdoor oasis features a saltwater pool with a waterfall feature, an attached spa, travertine pool decking, a fully equipped outdoor kitchen with a plumbed-in gas grill, and expansive patio and deck space perfect for relaxing or entertaining year-round. Inside, the open-concept floor plan is equally impressive. The spacious living and dining areas flow seamlessly into the beautifully updated custom kitchen, complete with painted shaker cabinetry, a large kitchen island, granite countertops, a subway tile backsplash, and stainless steel appliances. The thoughtfully designed split-bedroom layout provides privacy, while the spacious primary suite offers a true retreat at the end of the day. Nestled in Fairway Oaks, a peaceful and established neighborhood, this home enjoys a convenient central location just minutes from hospitals, shopping, parks, and top-rated schools, including STEM-certified Heard Elementary. Be sure to ask about the furnishings—most are negotiable!
Listing courtesy of LPT Realty LLC.

/u.realgeeks.media/augustagahomesearch/IMG_3563.jpeg)