207 Orkney Rd, Savannah, GA 31407

$371,840
5
BD
3
BA
2,434
SqFt

Show Photos

Verify your account to unlock exclusive photos, mortgage tools, and more.

List Price
$371,840
Price Change
▲ $7,000 1780450235
MLS#
SA357137
Status
ACTIVE
Type
Single Family Residential
Subtype
Single Family Residence
Bedrooms
5
Bathrooms
3
Living Area
2,434
Lot Size
7,492
Subdivision
Savannah Highlands

Property Description

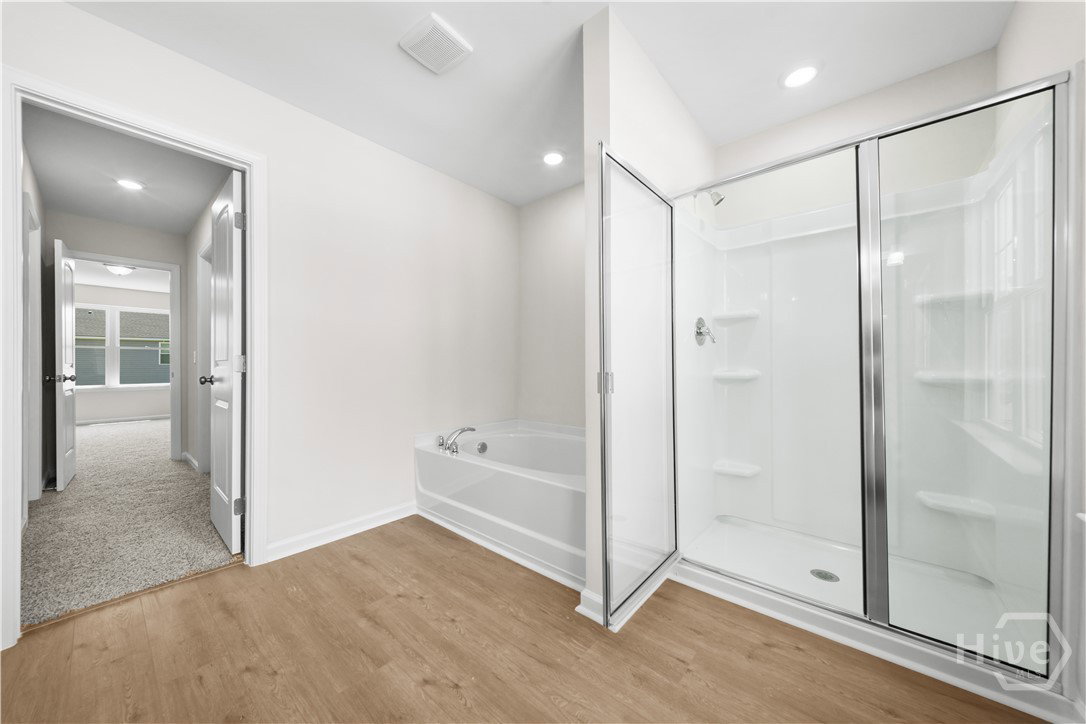
The Birch plan by Smith Family Homes is under construction in Savannah Highlands with an estimated completion date of October 2026. This 2,343 square foot home features an open kitchen and living area, office/flex space, and secondary bedroom with full bathroom on the first floor. Upstairs is a loft area, three additional secondary bedrooms, and a spacious primary suite. Included are granite/quartz countertops, stainless steel appliances (dishwasher, microwave, oven), LVP in the common areas downstairs, and carpet in the bedrooms. Stock photos shown; to be similar but not identical.

Additional Information

Year Built
2026
Acres
0.17
Builder Name
Smith Family Homes
Interior Features
Breakfast Area, Kitchen Island, Primary Suite, Pantry, Attic Stairs Pulldown, Split Bedroom Plan, Tub Shower, Primary Upstairs, Vanity
Lot Description
Level
New Construction
Yes
Roof
Composition
Style
Traditional

Mortgage Calculator

Amount of Loan
Annual Interest Rate
%
Term of Loan
Years

Does not include any taxes or fees.
Please consult a financial professional.
Calculator source: Real Geeks

Listing courtesy of Smith Family Realty, LLC.