


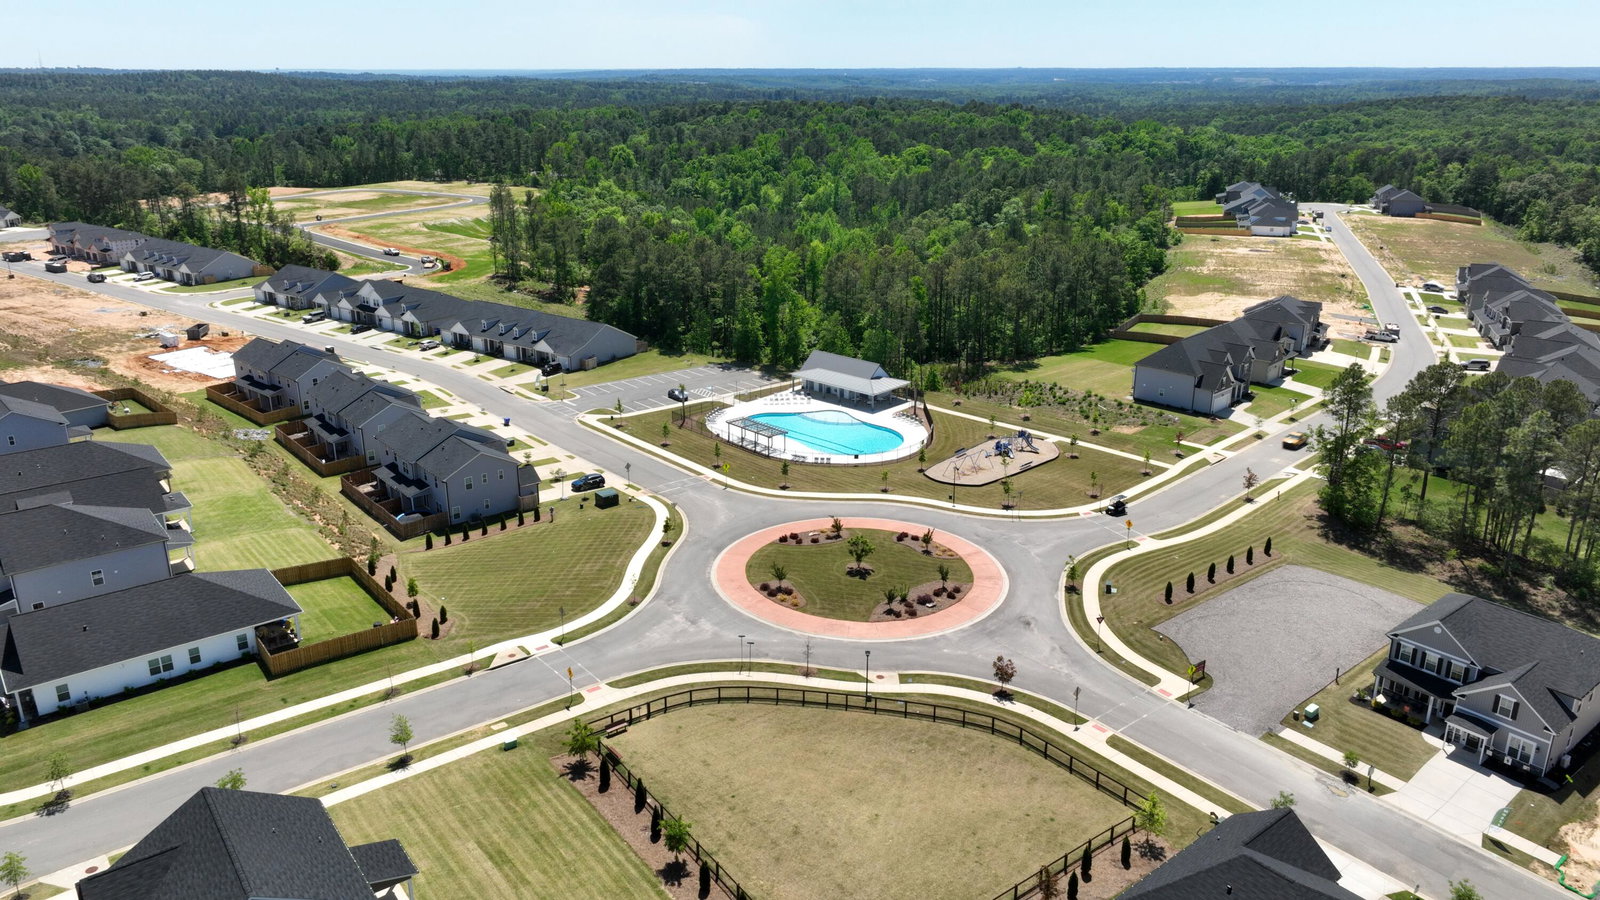


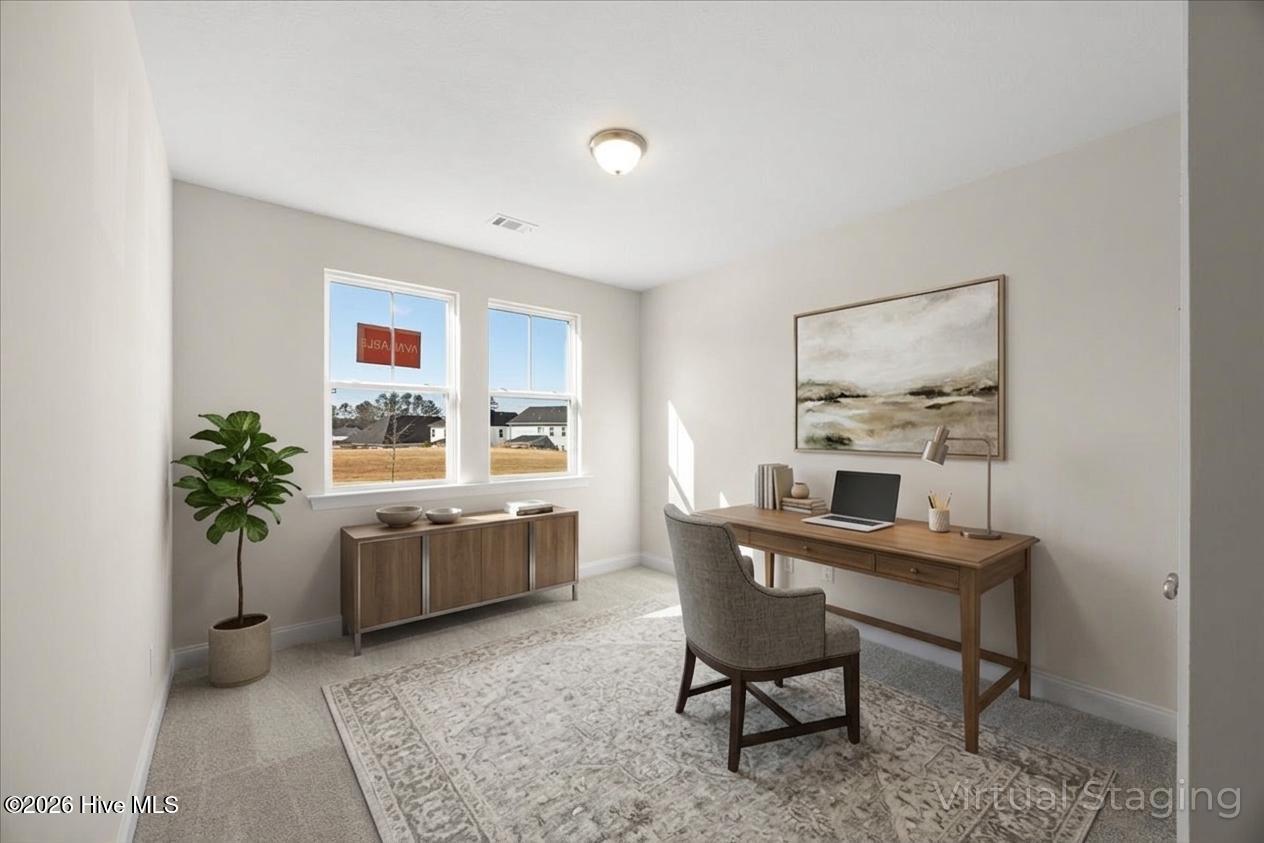
★UP TO 11000 TOWARD CLOSING COSTS. Don't wait, this home is AVAILABLE NOW! ★ An additional 500 Ivey Honors is available for active/retired military, first responders, and teachers. Contract must be written by 9/30/26. Incentive subject to change. Incentive subject to change. The 1570 Plan by Ivey Homes is a ranch style homeowner's dream. Ranch style living is in demand, and with a flex room upstairs and 9 ft ceilings, the 1570 plan lets that dream expand into new possibilities. The kitchen with tile backsplash and an island is perfect for entertaining, nestled in an open concept floor plan that flows into the dining and living room. The primary bedroom is tucked in the back for extra privacy and includes an ensuite bathroom and spacious closet. A second bedroom and bathroom complete the first floor of this home. The 12x17 upstairs flex room is perfect for a playroom, or you can customize this area to add the optional bathroom for an additional private bedroom. A single car garage and partially floored attic complete this incredible ranch home. Every Ivey home is built to above-code IveyWise building standards to include a Home Energy Rating Score (HERS) and Average Annual Energy Savings Guaranteed by third party testing. IveyWise - Energy Efficient, Better Built, Healthier Home. Community amenities include community pool, pavilion, activity park, pet park, playground, sidewalks, streetlights, green spaces, fishing pond and two landscaped entrances. Townhome only residents enjoy year-round residence lawncare, yearly pressure washing, termite coverage, water for irrigation and roof reserve.
Listing courtesy of Ivey Realty Associates, Llc.

/u.realgeeks.media/augustagahomesearch/IMG_3563.jpeg)