


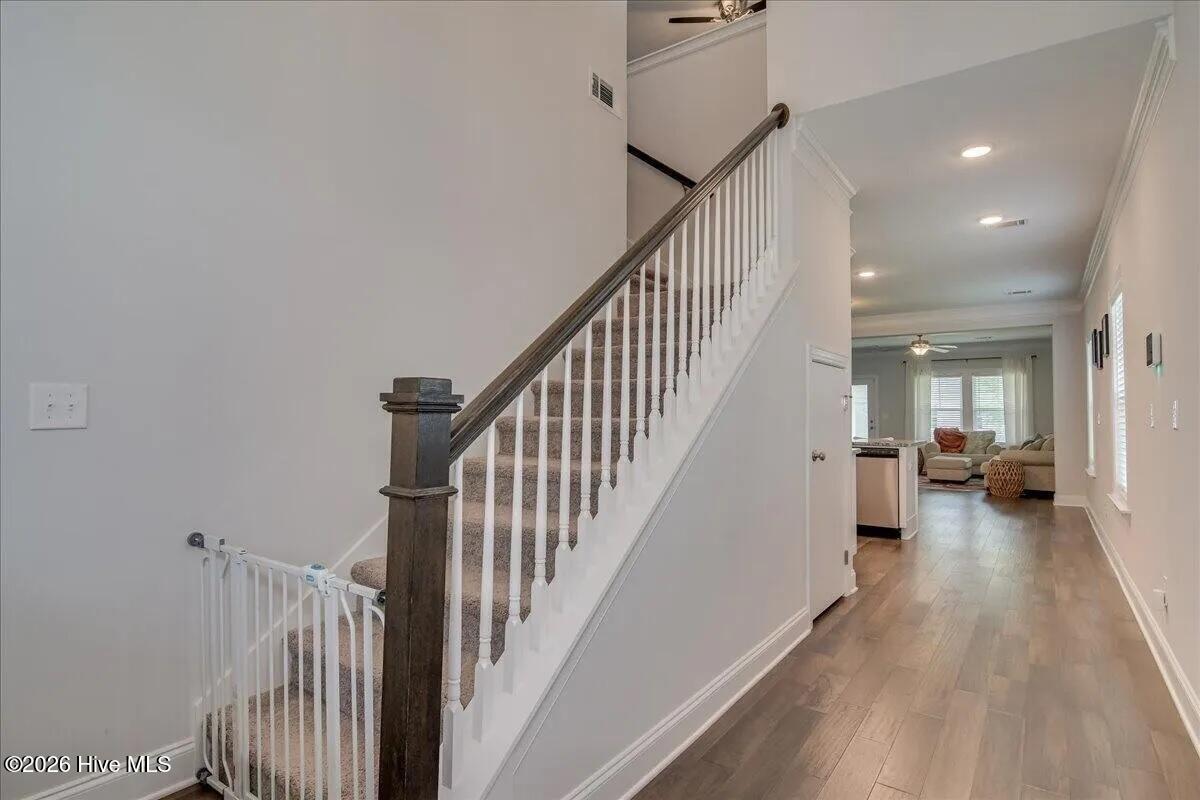


Price Reduced! 426 Longmeadow Drive is best buy in Crawford Creek! One of Ivy Homes best plans and certified as ''100% ENERGY STAR'' home saving 20% or more on monthly utility costs. Two story foyer accents the bright and open living space! 9' ceilings height accented with quality trim/heavy moldings and natural lighting. Quality wood flooring in all main living areas, MBR suite, and both upstairs bedrooms. New, high quality carpet just installed on stairs, landing, loft/conversation area, and upstairs hallway. Spacious galley kitchen with granite countertops/tile backsplash, plenty of storage and extra cabinets, bonus amount of counter space, and all stainless steel appliances. Extended countertop breakfast bar seats 4 ... Kitchen pantry plus a separate utility/storage closet. Upper level bedrooms have ceiling fans and are separated at each end of hall. The TV loft/conversation area has high window glass for non glare viewing 24/7... Extra storage with floored attic areas. The main level living area and the upstairs TV loft/conversation area have professionally installed adjustable TV monitor wall mounts.. Electric vechile charging station in the double car garage (EV charging outlet is 240-volt, 50-amp). Crawford Creek is an Award wining subdivision with first class amenities, quality construction, designer appointments, and a family neighborhood offering the best amenity package in Columbia County! Club house, beautiful swimming pools, picnic areas, covered pavilion, walking paths, plus walking/recreation areas, and playgrounds.
Listing courtesy of Hometown Realty.

/u.realgeeks.media/augustagahomesearch/IMG_3563.jpeg)