


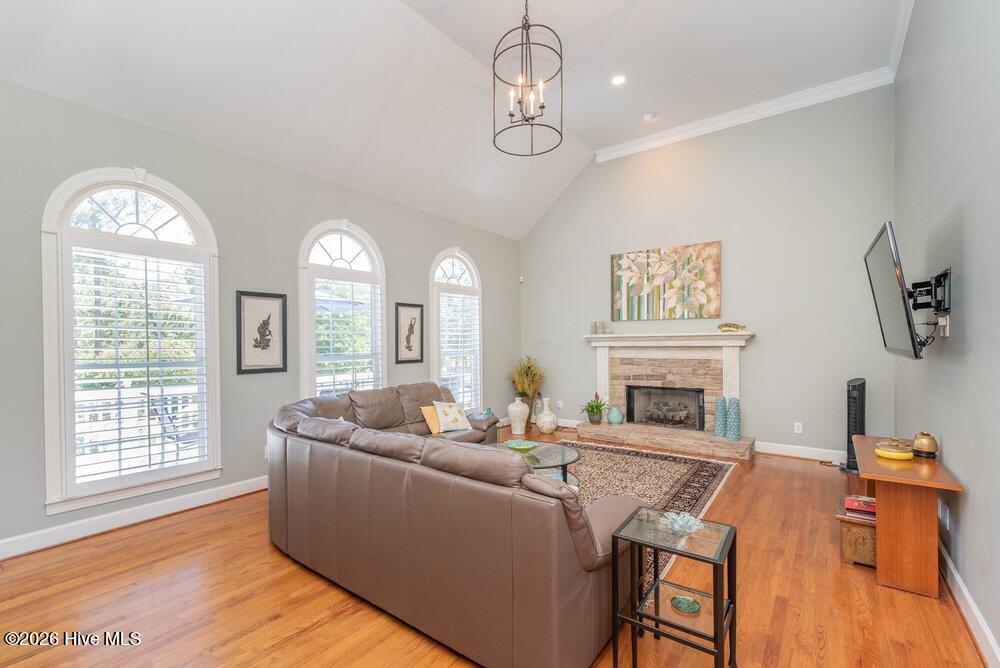


Nestled on a picturesque pond with its own private dock, this exceptional ALL-Brick Estate offers Luxury Living at its Finest. A grand two-story Foyer welcomes you into an open and inviting floor plan featuring a Formal Dining Room and a versatile Living Room or home office. The main-level Owner's suite is a true sanctuary, showcasing a stunning Tuscan-inspired Spa bath complete with double vanities, a clawfoot soaking tub, separate tiled shower, cozy fireplace, and built-in TV for the ultimate relaxation experience. Designed for both everyday living and entertaining, the Gourmet Kitchen is a chef's dream with elegant Calcutta quartz countertops, a large center island, custom wood cabinetry with pull-out storage, a porcelain farmhouse sink, spacious wine cooler, and premium Bosch stainless-steel appliances with an exterior-vented hood. A stylish wet bar seamlessly connects the Kitchen and dining areas, creating the perfect setting for gatherings. Rich hardwood flooring extends throughout the main level and staircase; while soaring ceilings and abundant natural light enhance the home's spacious elegance. Step outside to your own resort-style retreat. The saltwater pool is surrounded by lush landscaping and overlooks the tranquil pond, creating an atmosphere of complete privacy and serenity. Adding even more versatility is a detached 620-square-foot pool house featuring a kitchenette and half bath--ideal as a guest retreat, home office, fitness studio, man cave, or She-shed. Situated on an expansive 1.84-acre lot, this extraordinary property offers a rare combination of Luxury, Comfort, and Breathtaking Outdoor Living 😊
Listing courtesy of Meybohm Real Estate - Evans.

/u.realgeeks.media/augustagahomesearch/IMG_3563.jpeg)