


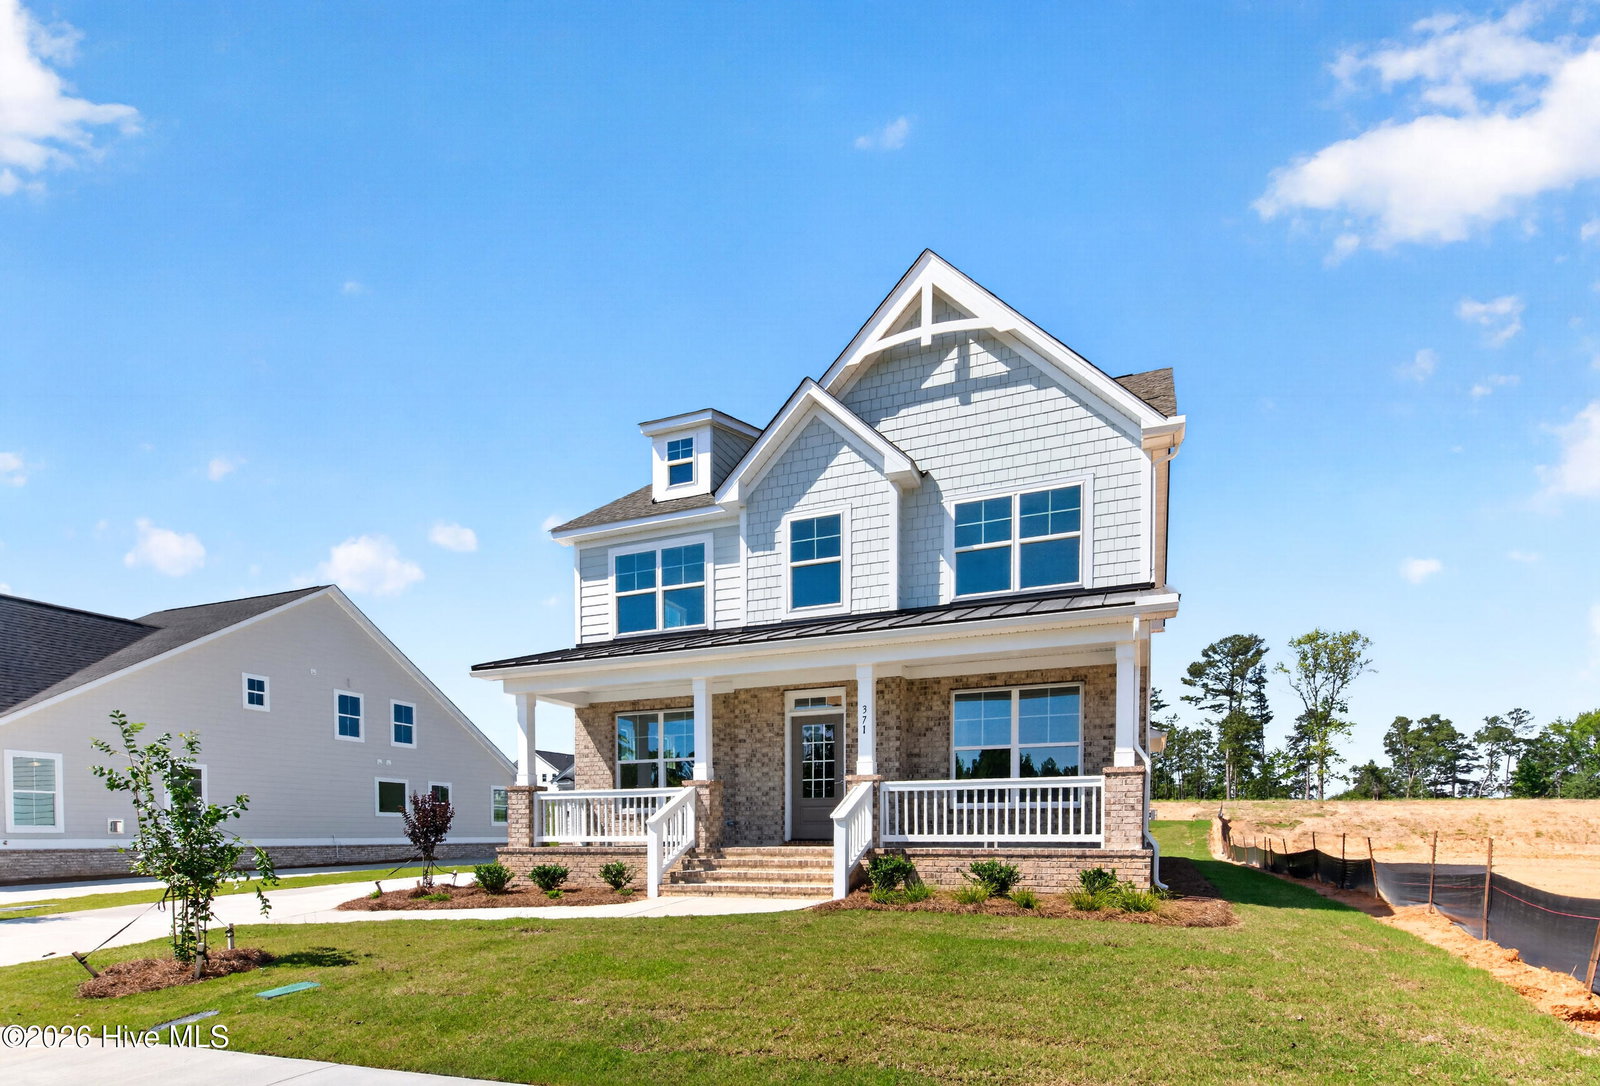


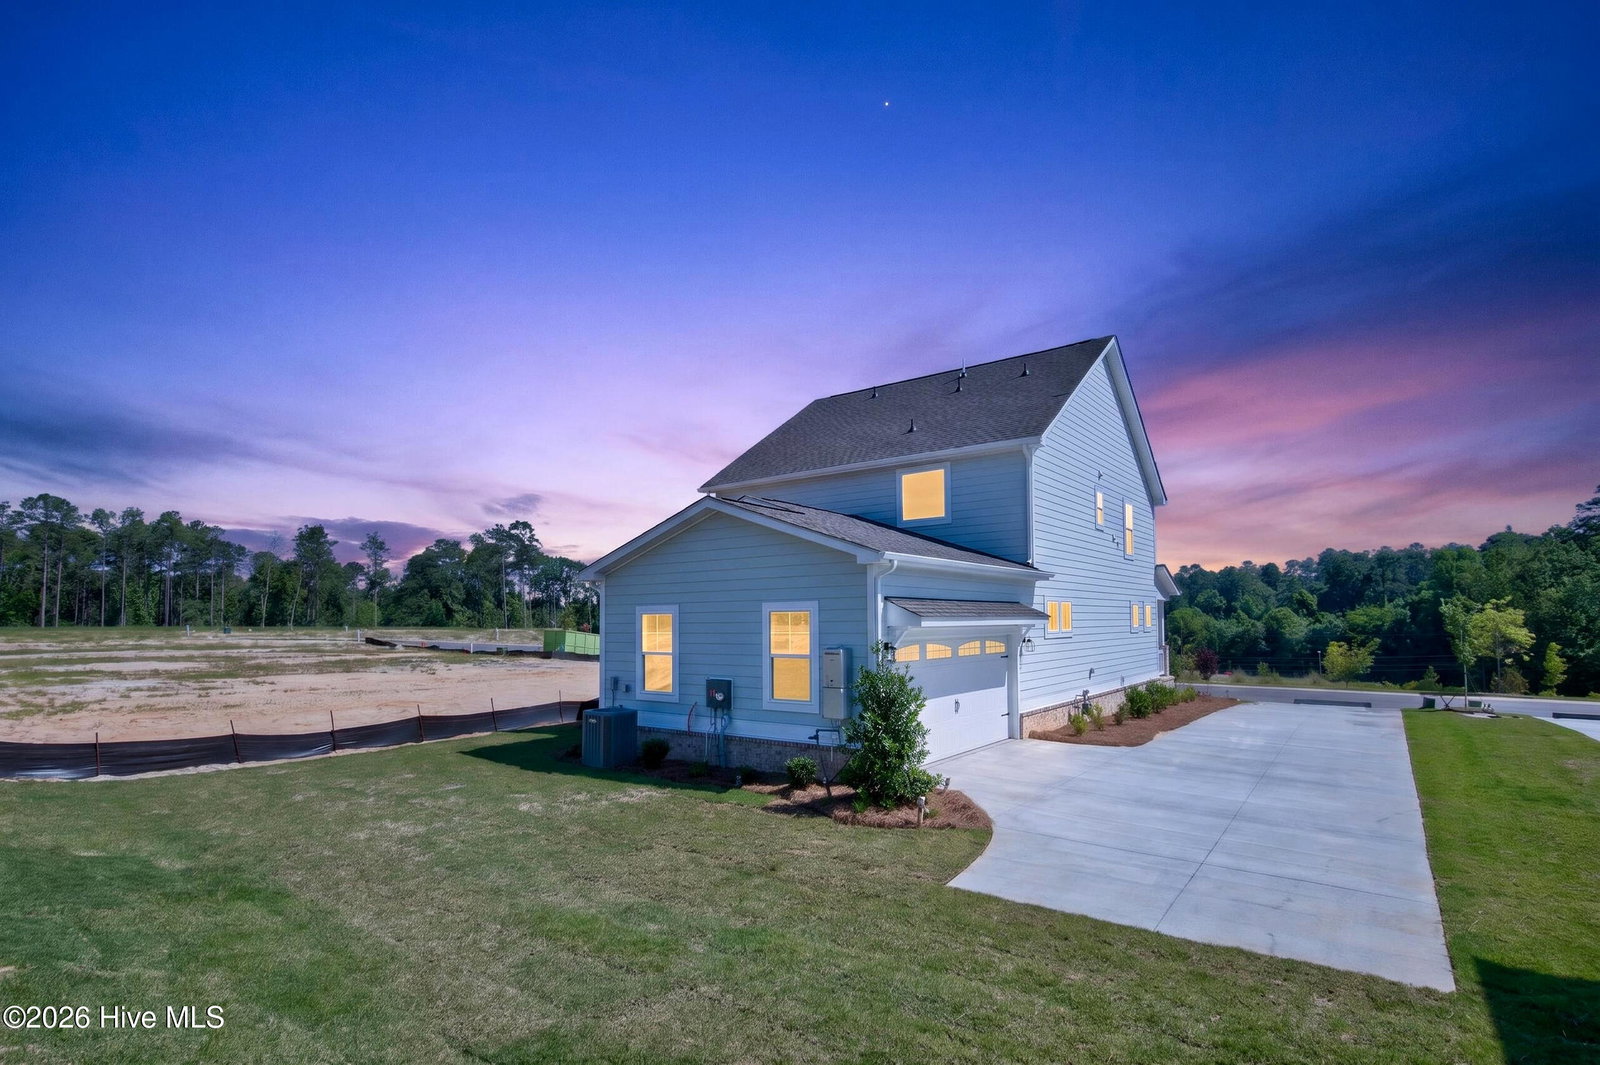


Eastwood Homes proudly presents The Brinson D--an inviting and beautifully composed residence where intentional design and curated details create a welcoming sense of home from the moment you arrive. A charming full front porch, supported by classic tapered columns and framed with a blend of brick veneer and fiber-cement shake-style siding, creates a striking first impression. Inside, a soft, neutral wall palette carries throughout the main level, enhancing the home's warm, airy atmosphere. Thoughtful lighting selections in a brushed-nickel finish add cohesion and a subtle modern touch across the dining, kitchen, and living spaces. The kitchen showcases a clean, elevated aesthetic with white cabinetry and coordinated brushed-nickel accents, offering a bright and functional workspace ready for everyday living and effortless entertaining. Natural light flows into the adjoining living area, creating an inviting central hub for gathering and relaxing. The primary suite is designed to feel calm and refreshing, complemented by a beautifully appointed ensuite bath. Here, white shaker-style cabinetry, soft quartz countertops, brushed-nickel fixtures, and tasteful vanity lighting come together to deliver a timeless, spa-inspired retreat. Upstairs, well-planned secondary bedrooms and a versatile loft provide plenty of flexibility--perfect for guests, hobbies, or work-from-home needs. Each space is designed to feel comfortable, cohesive, and move-in ready. Every selection--from cabinetry and countertops to lighting and fixtures--has been thoughtfully chosen to create a harmonious and stylish interior that suits a wide range of tastes. Stop by for a personal tour! HOME is MOVE-IN READY! Please note that listing features STOCK PHOTOS.
Listing courtesy of Southeastern Residential, LLC.

/u.realgeeks.media/augustagahomesearch/IMG_3563.jpeg)