


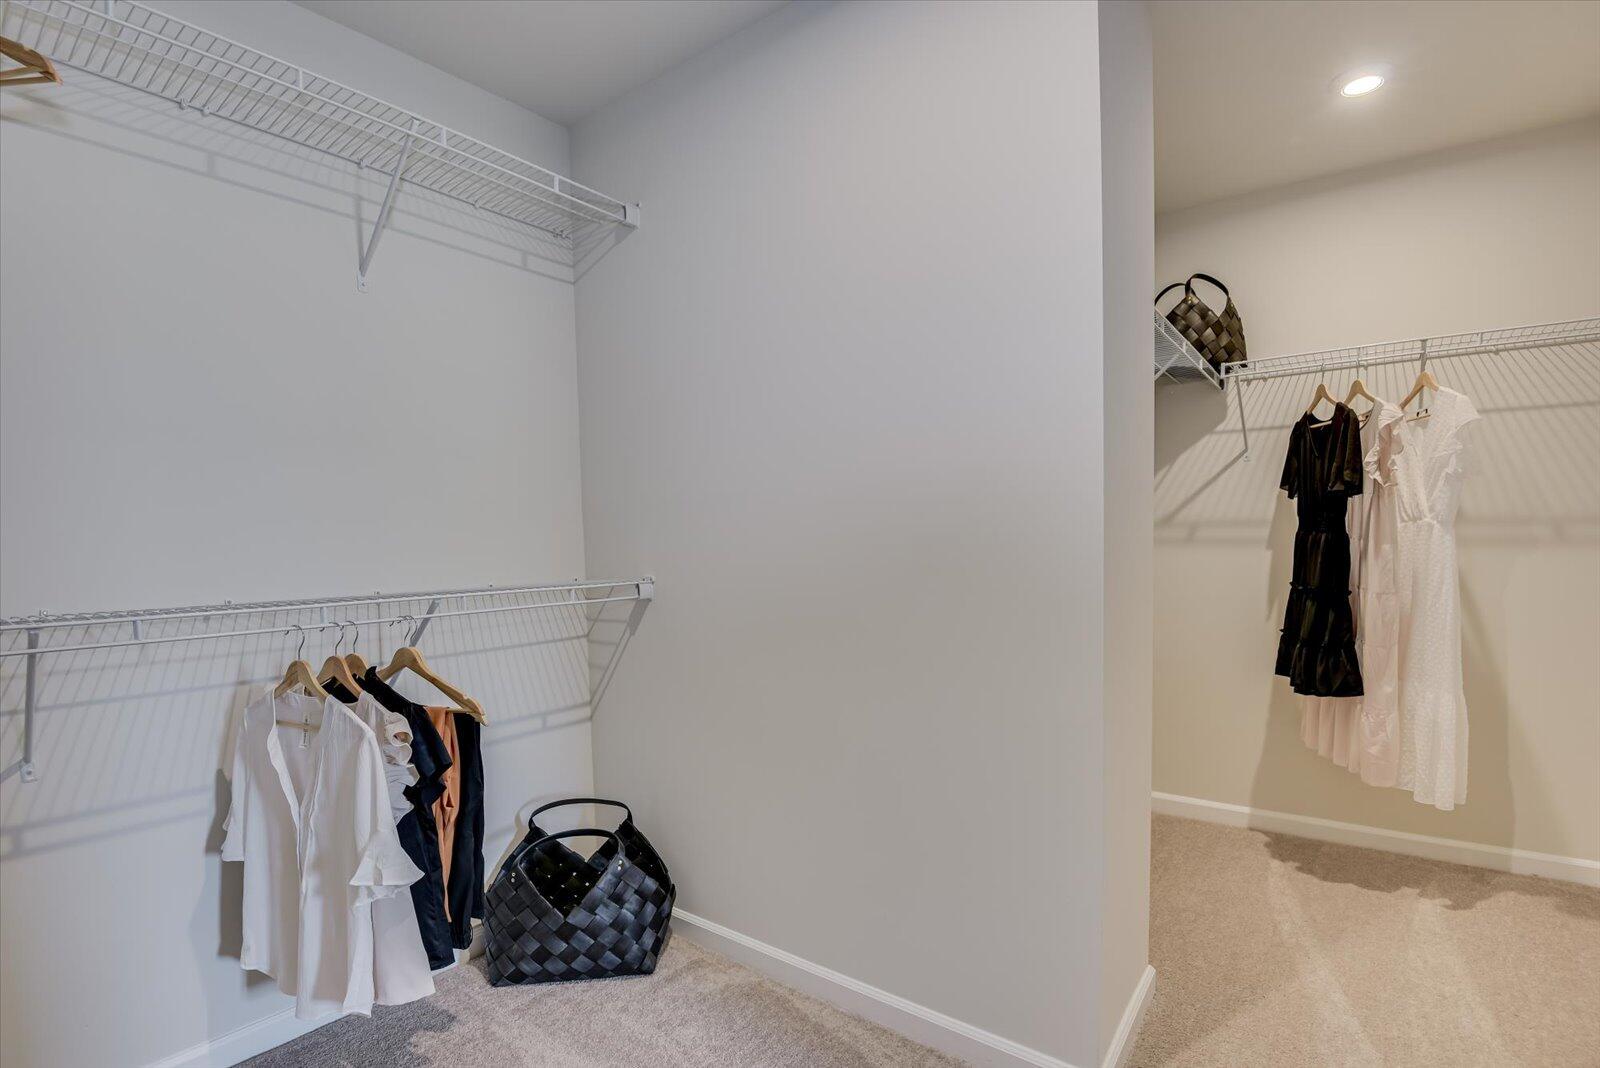







Up to $5,000 towards closing costs with use of preferred lender. See Sales Manager for details. $2000 Real Heroes Discount available for qualified buyers (Active and Retired military, First Responders, and Teachers). Welcome to The Hollins Plan, a stunning 4-bedroom, 3-bathroom home offering approximately 2,455 square feet of modern comfort and timeless elegance. Designed for both style and functionality, this home features an open-concept layout that seamlessly connects the family room, dining area, and chef-inspired kitchen, complete with upper cabinets, sleek granite countertops, a spacious center island, ample storage, and a high-performance electric stove for culinary enthusiasts. A main-level guest bedroom with a full bath provides flexibility for visitors, a home office, or a cozy den. Upstairs, the primary suite serves as a luxurious retreat with a spa-like ensuite featuring a tiled shower with seat, a soaking tub, dual vanities with quartz countertops, and a generous walk-in closet, while two additional bedrooms, a shared full bath, and a conveniently located laundry room ensure privacy and ease for the entire household. Outside, a covered back patio offers the perfect space for relaxation and entertaining, complemented by a two-car garage, built-in storage, a sprinkler system, and durable fiber cement board siding. Garage size matters, so all of ours are over 21' x 19', giving you ample room for parking and storage. Thoughtfully designed with premium features and a seamless blend of comfort and style, The Hollins is more than just a house, it's the perfect place to call home. Energy efficient construction inspected and tested by The Home Energy Rating System (HERS) index. Photos used are for illustrative purposes only. Colors and finishes may vary.
Listing courtesy of Stanley Martin GA/SC Brokerage LLC.

/u.realgeeks.media/augustagahomesearch/IMG_3563.jpeg)