


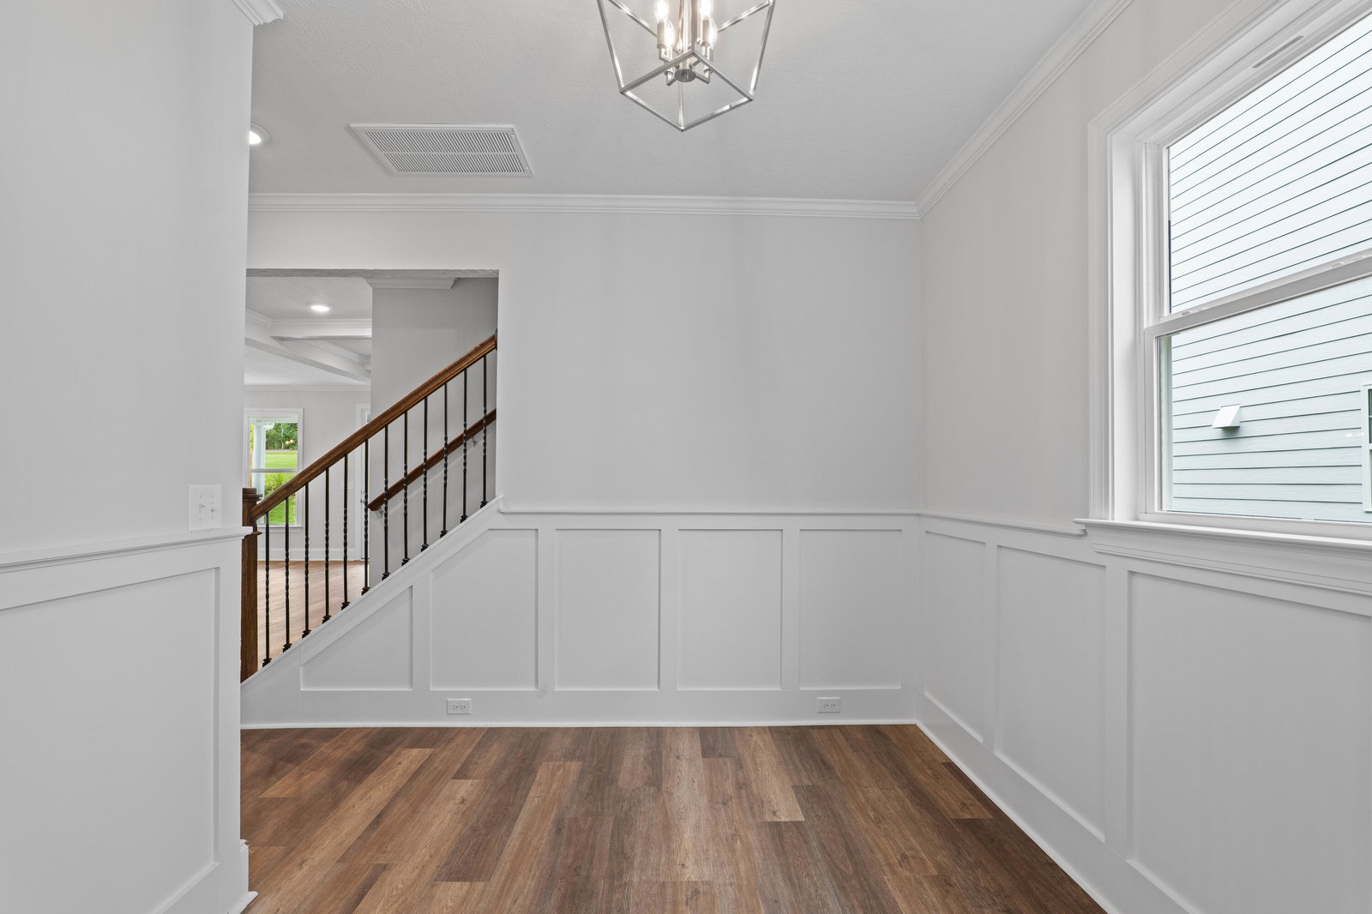


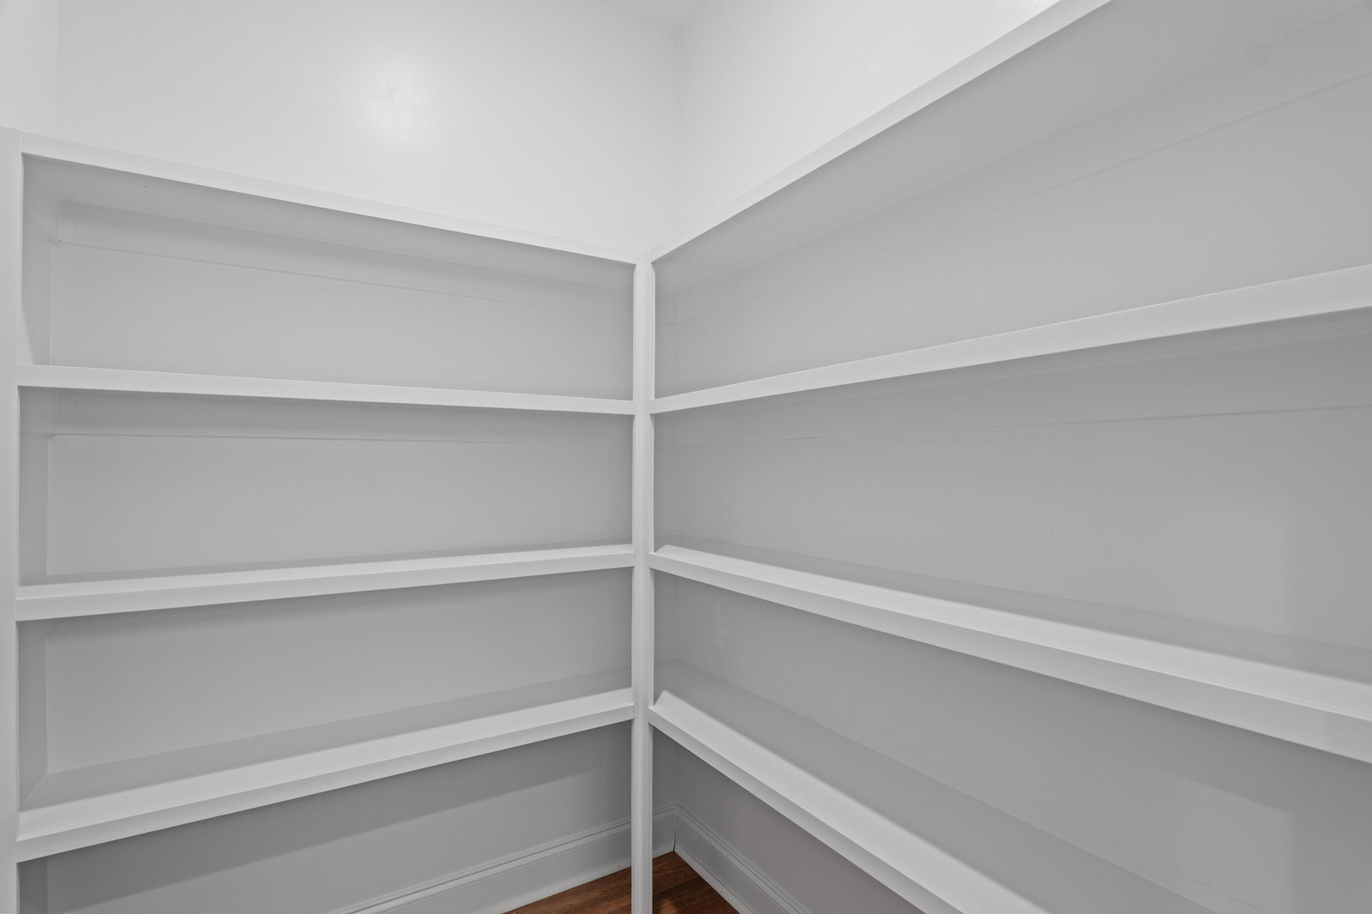


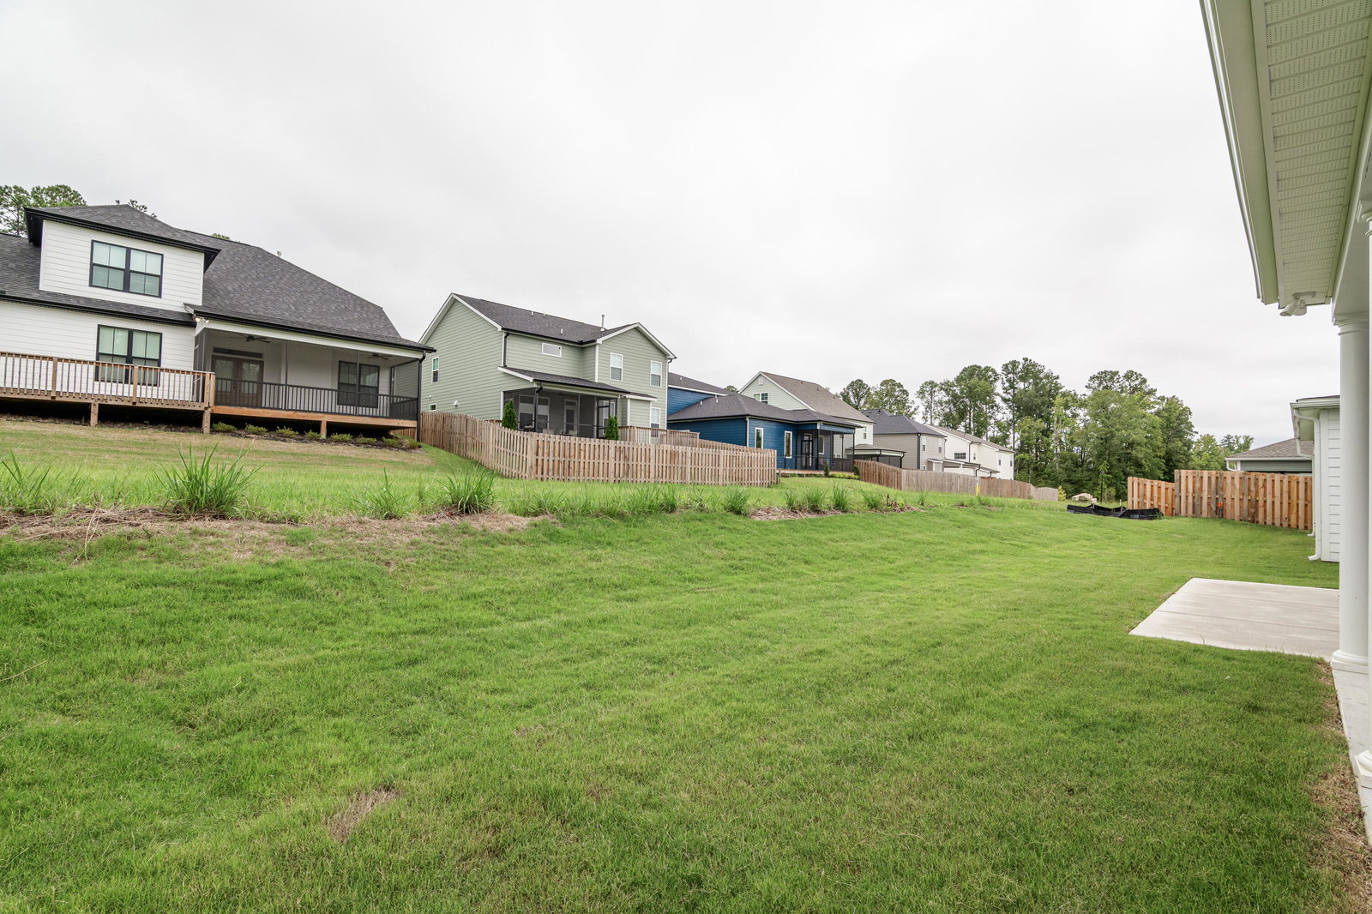


Step into the open, modern charm of the Dakota V Plan, by Pierwood Construction, where style and functionality blend effortlessly. This beautifully designed move-in-ready home showcases luxury click flooring throughout the main living areas, setting the tone for upscale living. The gourmet kitchen features quartz countertops, a full tile backsplash, a gas cooktop, wall oven, built-in microwave, and a spacious island with breakfast bar, perfect for morning coffee or entertaining guests. A convenient mudroom is located right off the garage, ideal for busy lifestyles. Upstairs, you'll find all bedrooms and the laundry room thoughtfully placed for ease and privacy. The primary suite is a dream retreat with a freestanding tub, dual sinks, and a large walk-in closet. One of the additional bedrooms even has its own private bathroom perfect for guests or teens. Enjoy the outdoors year-round on the covered patio, with sprinklers in both the front and back yard to keep your landscape lush. Additional features include a gas tankless water heater for endless hot water and energy efficiency. This home is also just minutes from I-20, medical districts, Fort Gordon, and all the best shopping and dining Columbia County has to offer Don't miss your chance to own this modern masterpiece. Schedule your tour today! Experience a 360-degree tour of a previously built home with this floor plan. Seller is offering a 15,000 dollar builder incentive to be used towards closing costs, upgrades or to buy down the interest rate. 625-MM-0803-01
Listing courtesy of Berkshire Hathaway HomeServices Beazley Realtors.

/u.realgeeks.media/augustagahomesearch/IMG_3563.jpeg)