


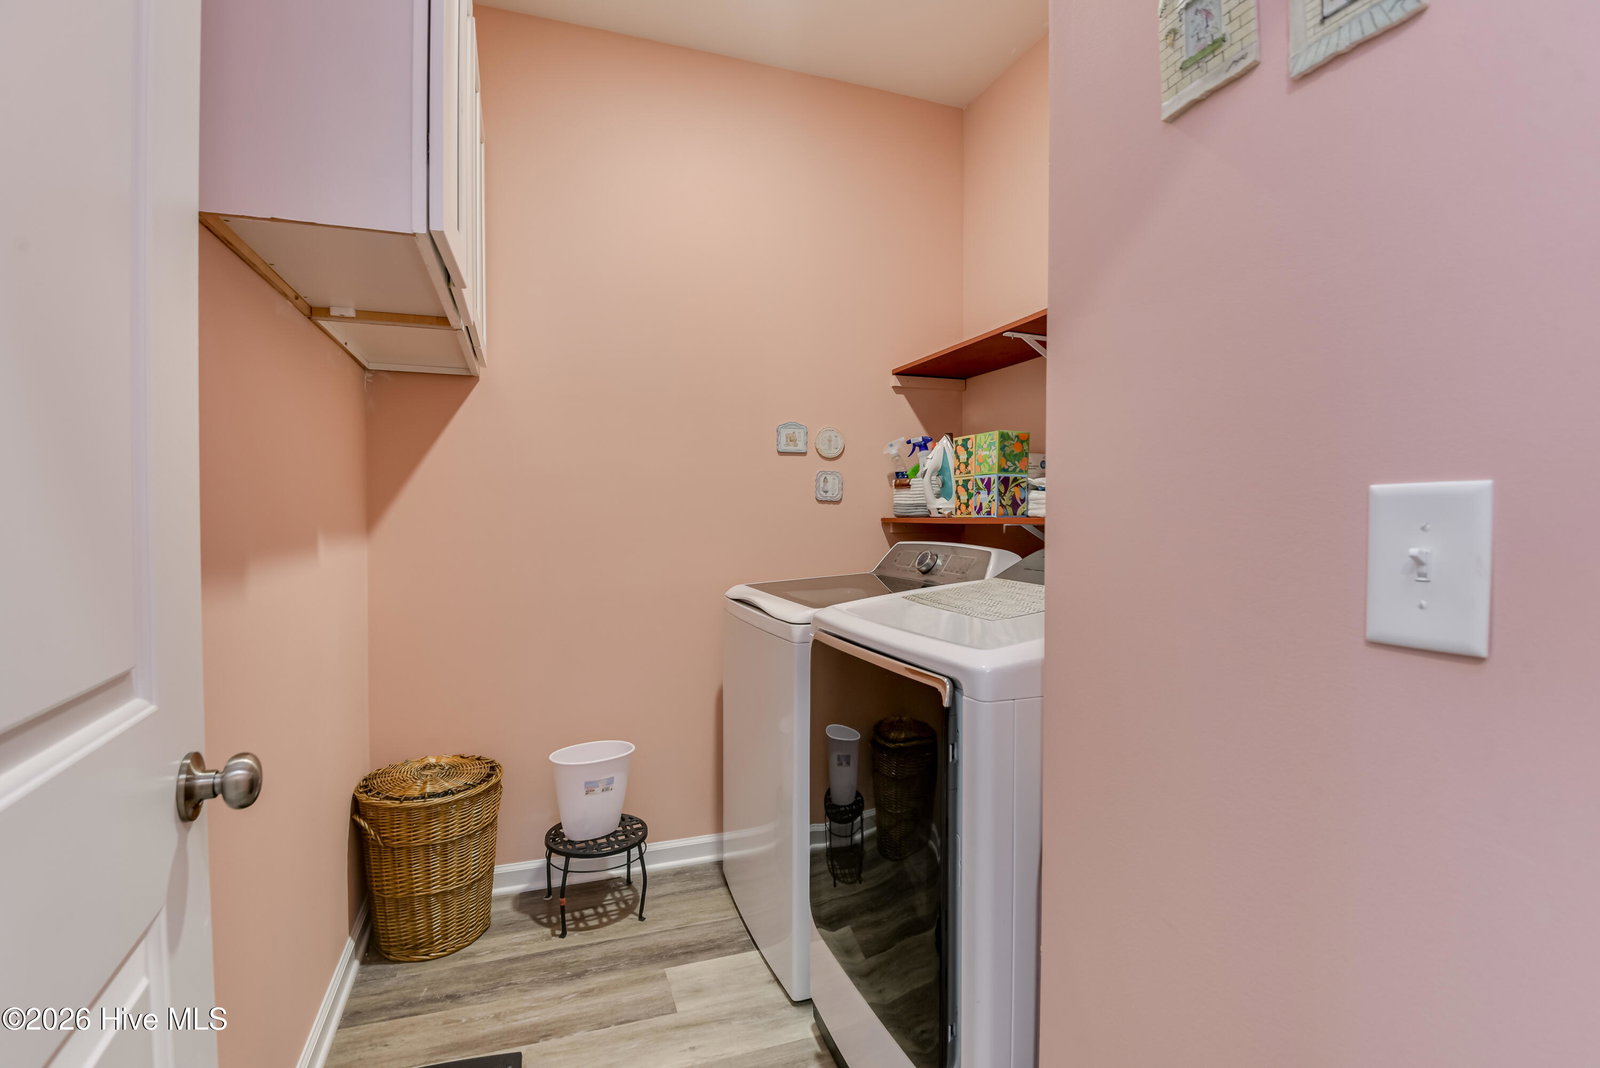


Major Price Improvement-over $25,000 Reduction in price. Motivated seller has significantly reduced the price for a quick sale due to an out-of-state relocation. Welcome home to this beautifully designed ranch that blends comfort, style and modern efficiency. From the inviting covered front porch to the thoughtfully designed open-concept layout, this home is perfect for both everyday living and entertaining. As you enter the foyer you will find a flex room that can serve as a dining room, office, or living room. At the heart of the home, you'll find a stunning kitchen featuring granite countertops, rich brown cabinetry, stainless steel appliances with a gas range, a spacious pantry, and a convenient bar area-ideal for gathering with family and friends. The adjoining 16' X 10' sun-filled breakfast rooms seamlessly into the expansive family room, creating a bright and welcoming living space. The private owner's suite offers a relaxing retreat with a tray ceiling, spa-like bathroom, with a generous walk-in closet. Two additional bedrooms provide ample space and storage, perfect for guests, family, or a home office. Spacious laundry room with shelving for storage and newer washer and dryer are included. Built with quality and efficiency in mind, this home features eBuilt technology such as Low-E Pella windows, a tankless water heater, radiant barrier roof sheathing, 30- year architectural shingles, full gutters, granite countertops in both the bathrooms and kitchen. Plus, there is still 4 years left on the 10-year structural warranty. Fresh paint throughout. This home offers the perfect balance of style, comfort, and smart living-don't miss your opportunity to make it yours!
Listing courtesy of United Real Estate, Aiken.

/u.realgeeks.media/augustagahomesearch/IMG_3563.jpeg)