


706.564.5885
Real Estate Company


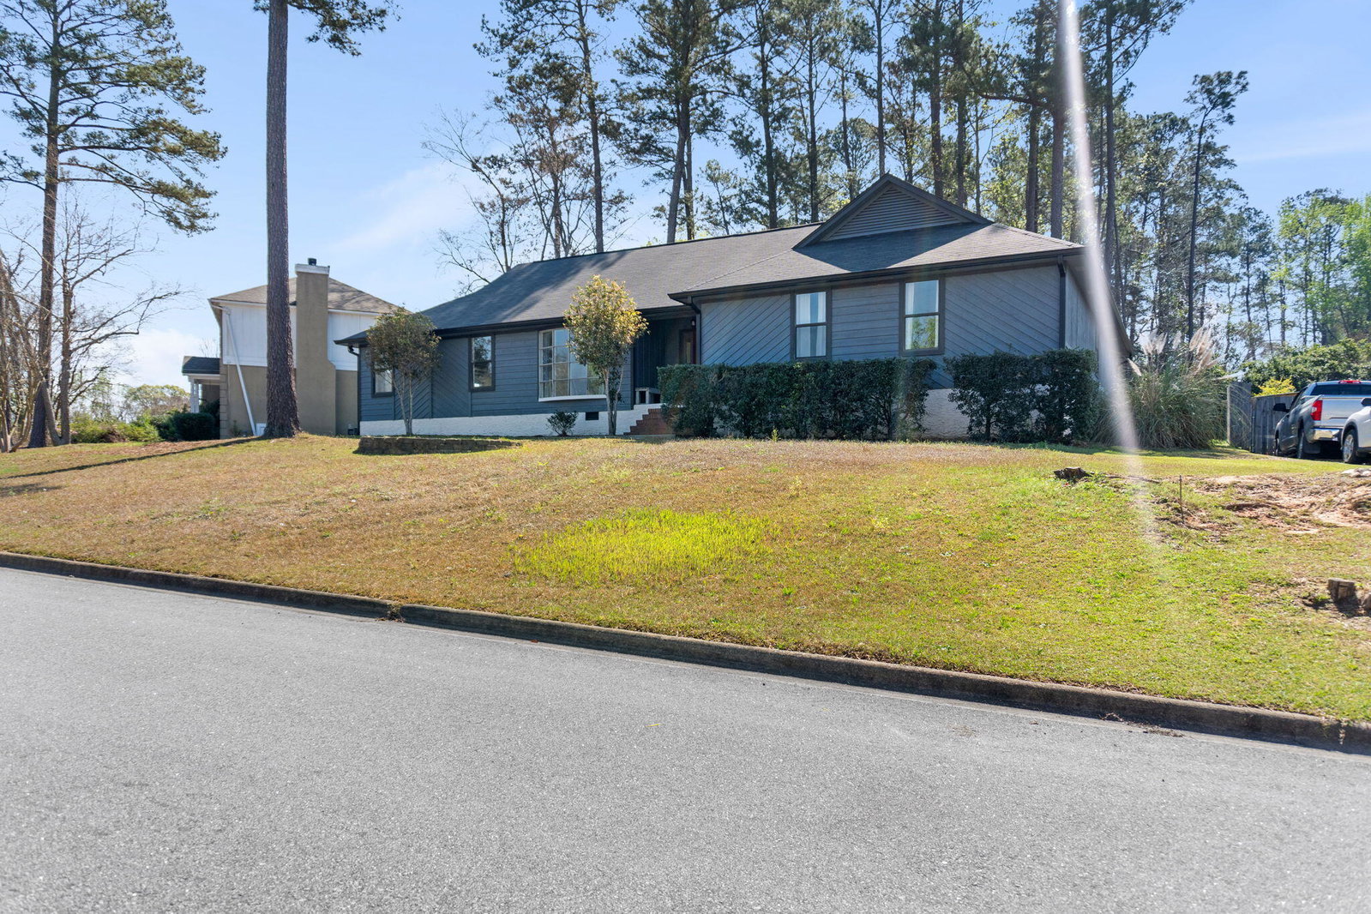


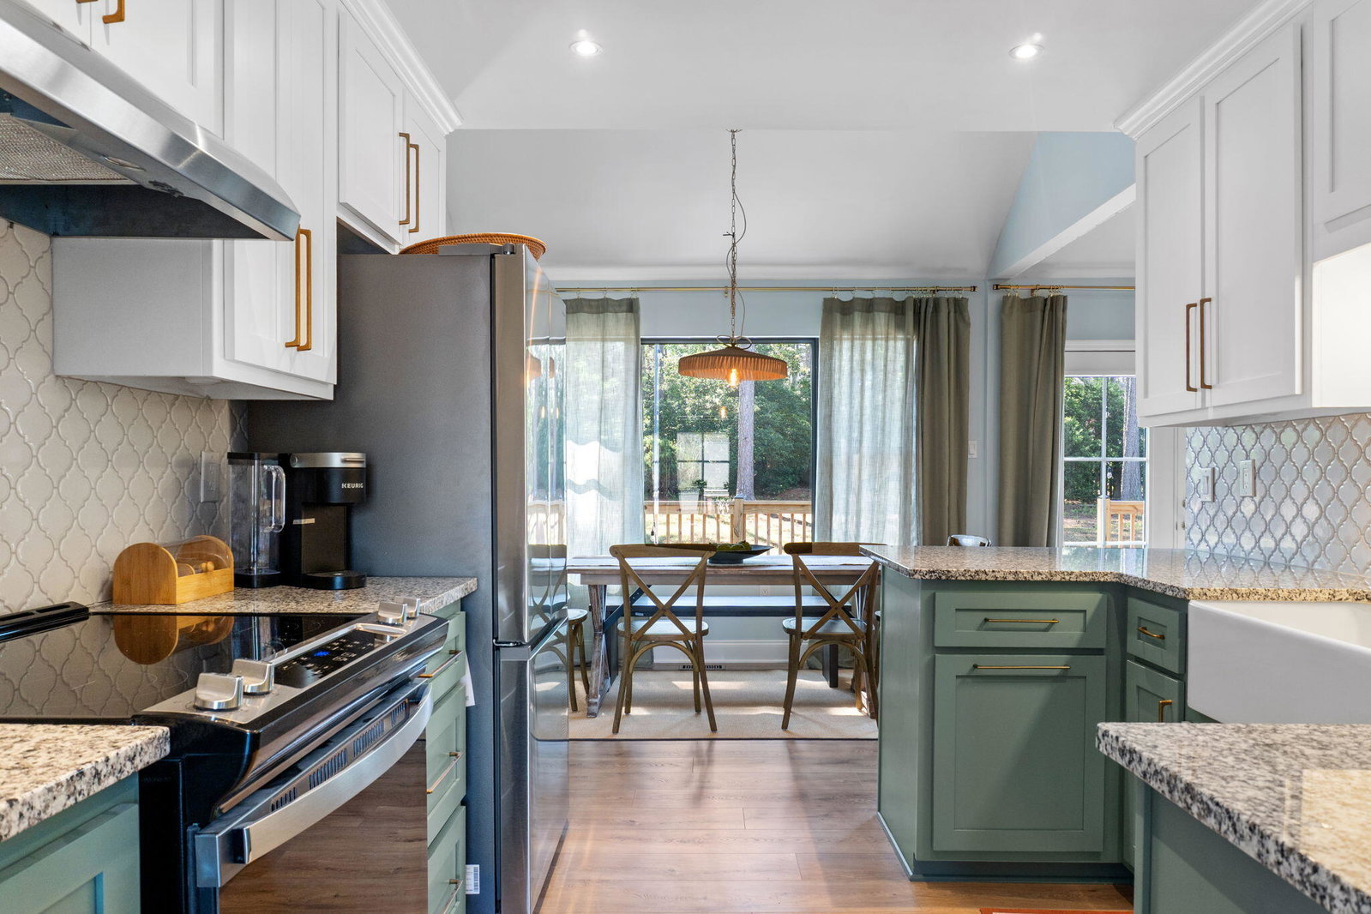


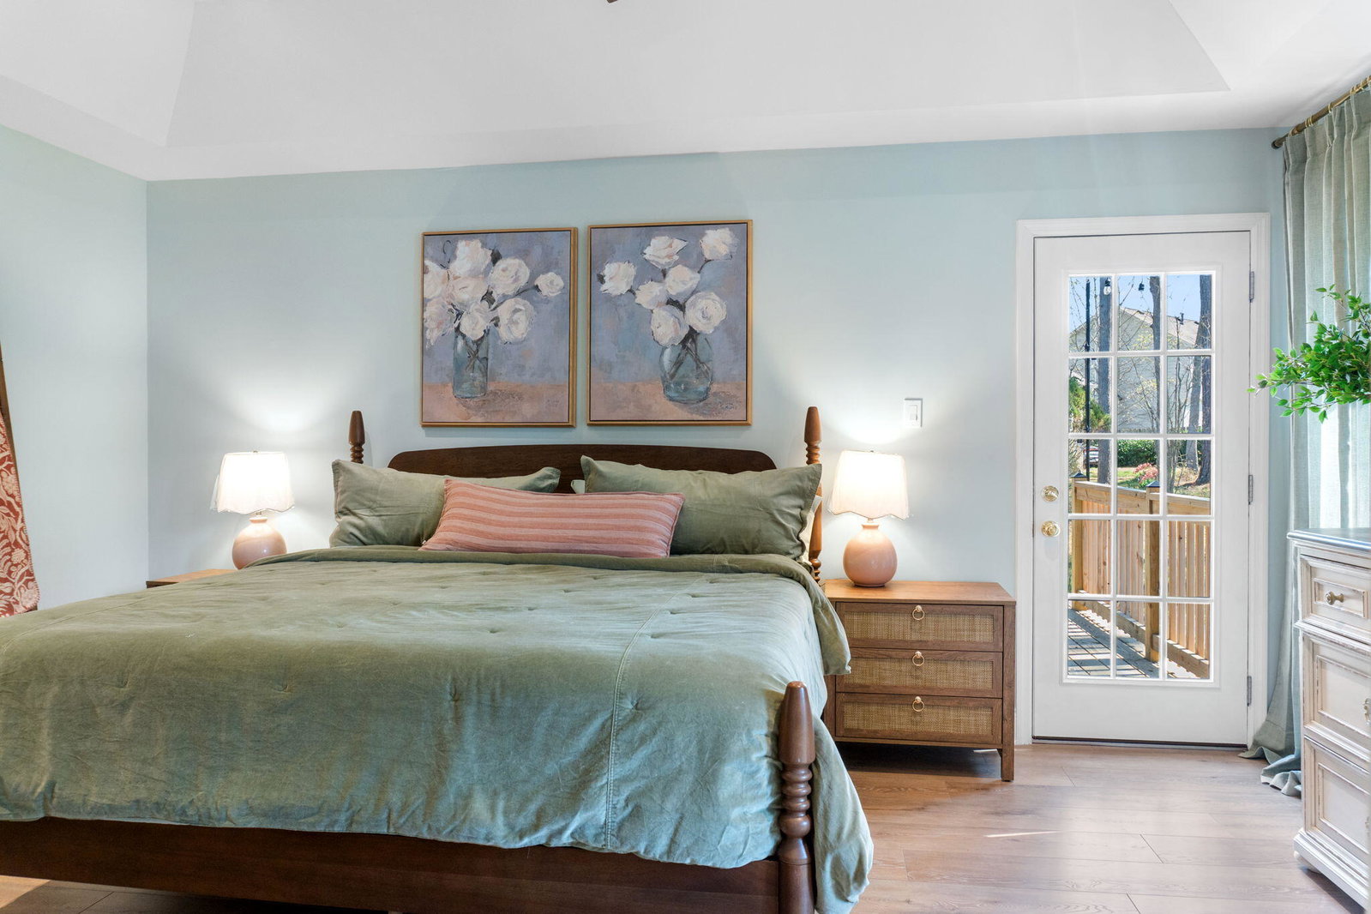


Should you get to see this tastefully renovated 4 bedroom, 2 bathroom home you are in for a treat. No detail has been left undone and the 1.977 Sq. Ft. home is fully staged thanks to the seller being an interior designer. From the covered front porch, step into the tiled entryway of the living room featuring vaulted ceilings, a wood burning fireplace, ceiling fan, an accent wall, wainscoting, and french doors opening onto the large back porch. Off to the left you have a formal dining room displaying a garden window and wainscoting and a fully updated kitchen with sleek stainless steel appliances, farmhouse sink, granite countertops, and a large breakfast area. Beyond that, you have the entryway for the 2 car garage on one side and opposite that another rear door opening onto the back porch with a custom designed small dog door, a large storage closet, the half bath featuring tiled floors and a marble topped vanity, and a large laundry room complete with room length counter and overhead storage. On the other side of the living room you will find the 4 bedrooms and 2 bathrooms. Each bedroom features recessed lighting and a ceiling fan and the hall bathroom features a tiled floor, granite topped vanity, and a tub with full tile surround. At the end of the hall you will enter the primary bedroom and bathroom suite and find a tray ceiling and single french door opening onto the back porch. There is a large walk in closet and the bathroom has a tiled floor, double marble topped vanity, and a tiled walk in shower with dual shower heads. Throughout the house you will find recessed lighting, plenty of windows to let in the natural light, and laminate flooring. In addition to everything else, all of the exquisite home furnishings, artwork, and designer pieces are included in the sale of the home at no extra charge. This home is not only located in one of the most desirable areas of Evans central to everything but also has no home owners association.
Listing courtesy of VanderMorgan Realty. Selling Office: Blanchard & Calhoun - Evans.

/u.realgeeks.media/augustagahomesearch/IMG_3563.jpeg)