


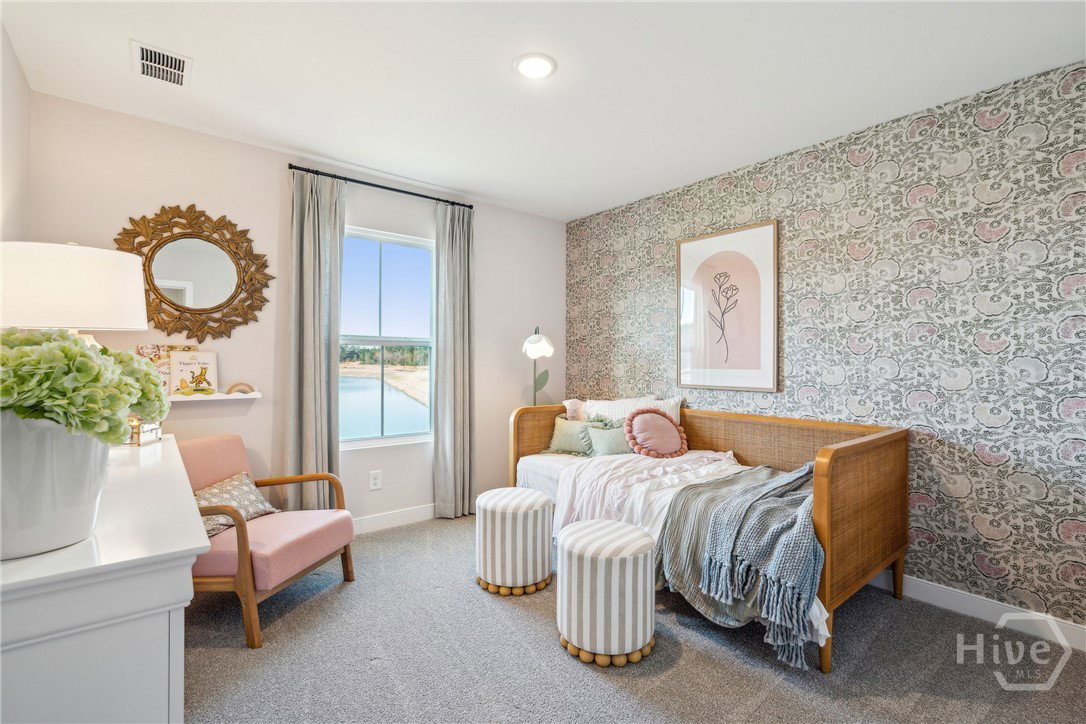


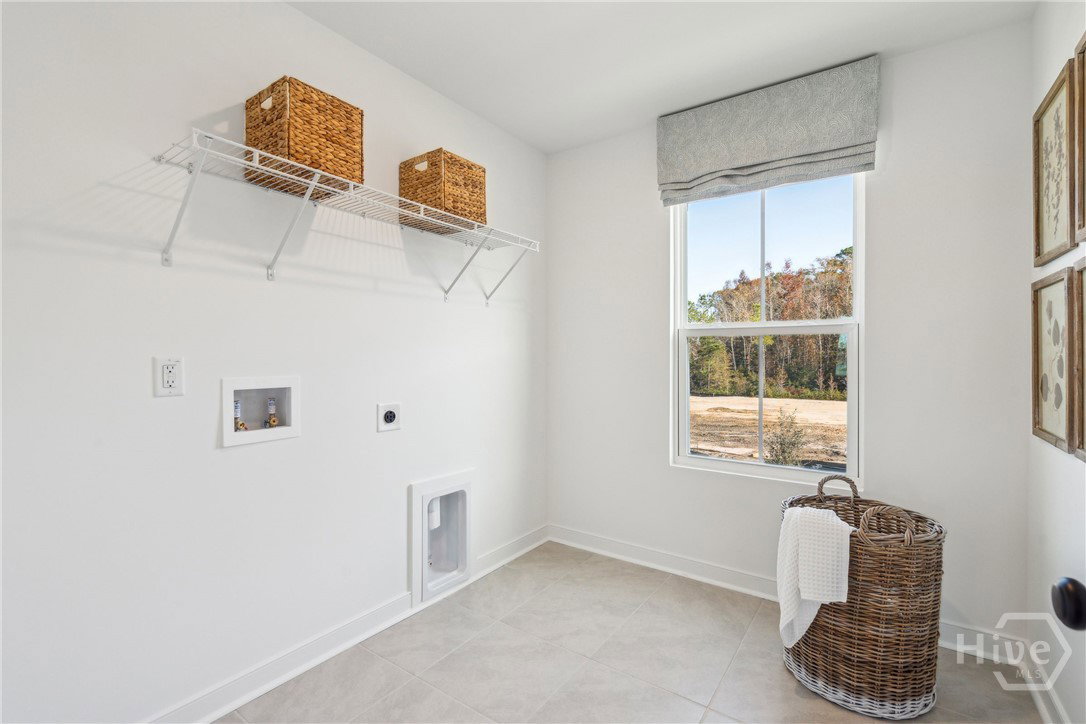
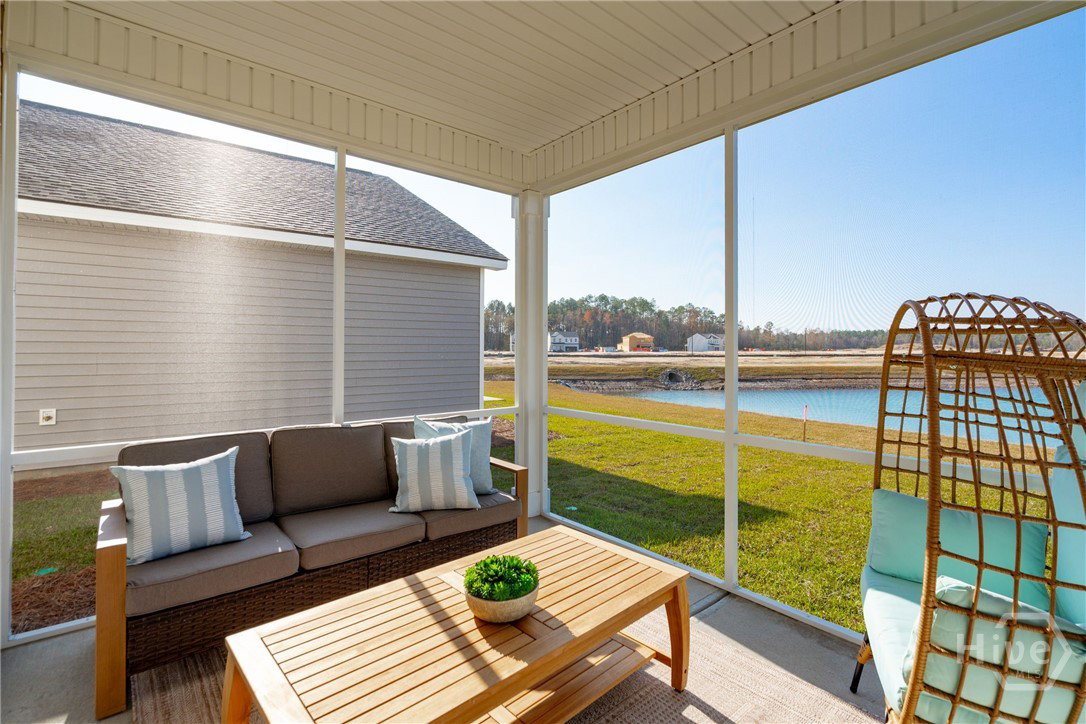


Enjoy peaceful waterfront views from this thoughtfully designed Water Lily by K. Hovnanian Homes in Aspire at New Hampstead. This spacious two-story home offers 5 bedrooms, 3 baths including a first-floor suite with walk-in shower, a dedicated home office and an upstairs loft, providing flexible living spaces for today's lifestyle. The open-concept kitchen serves as the heart of the home, featuring a large quartz island, designer cabinetry, pendant lighting, and an upgraded GE Profile appliance package with a slide-in electric range and French door counter-depth refrigerator. The kitchen flows effortlessly into the dining area and great room before extending to the covered and screened patio, where you can unwind while taking in tranquil waterfront views. Upstairs, the private primary suite offers a spacious retreat with a well-appointed bath and generous walk-in closet, while three additional bedrooms and the loft provide flexibility for guests, hobbies, or a second living area. Thoughtfully equipped with today's modern conveniences, this home includes a GE washer and dryer, 2" window blinds throughout, full-yard sod and irrigation, and an enhanced Home Technology Suite featuring a Wi-Fi garage door opener, Wi-Fi video doorbell and camera, Wi-Fi thermostat, and pre-wired Cat 6 cabling drops to keep you connected from day one. Backed by K. Hovnanian Homes' 1-year builder, 2-year systems, and 8-year structural warranty, you'll enjoy added confidence long after move-in. Located in the desirable New Hampstead area with convenient access to Pooler, Savannah, shopping, dining, and everyday conveniences, this waterfront home is estimated for October 2026 completion. Contact the sales consultant for current pricing, incentives, and availability. Photos are of a decorated model or similar home and may not depict the actual home or selected finishes.
Listing courtesy of K. Hovnanian Homes of GA LLC.

/u.realgeeks.media/augustagahomesearch/IMG_3563.jpeg)