


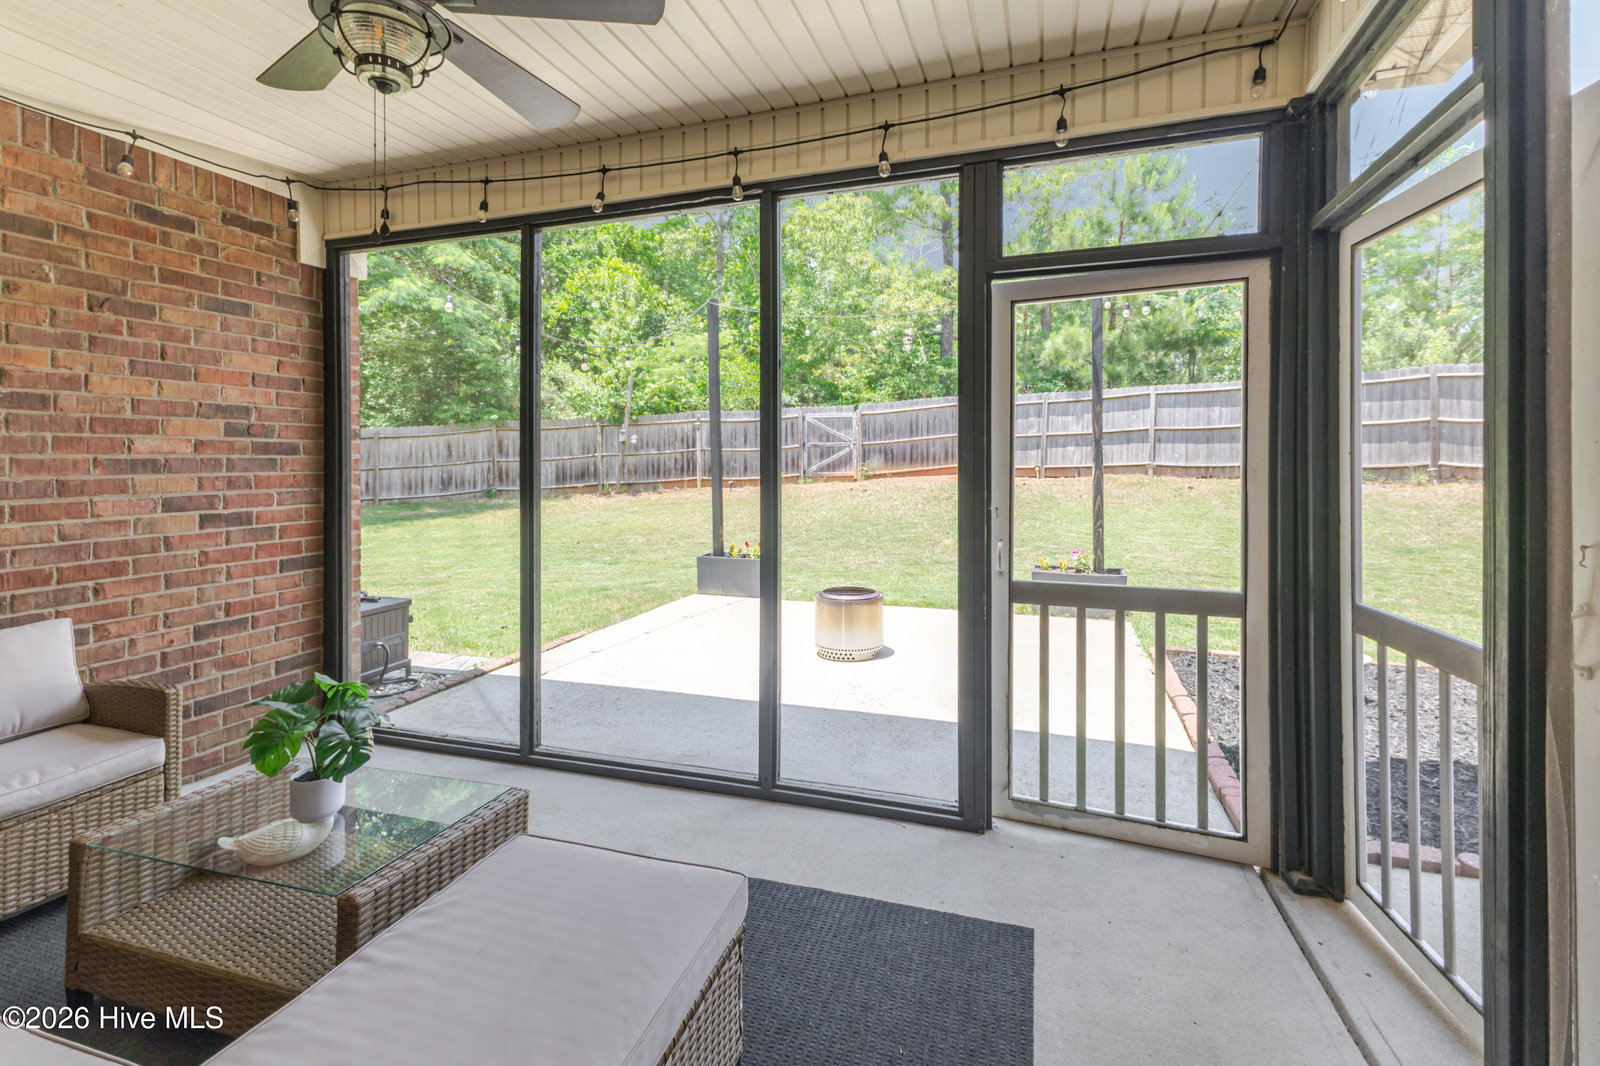


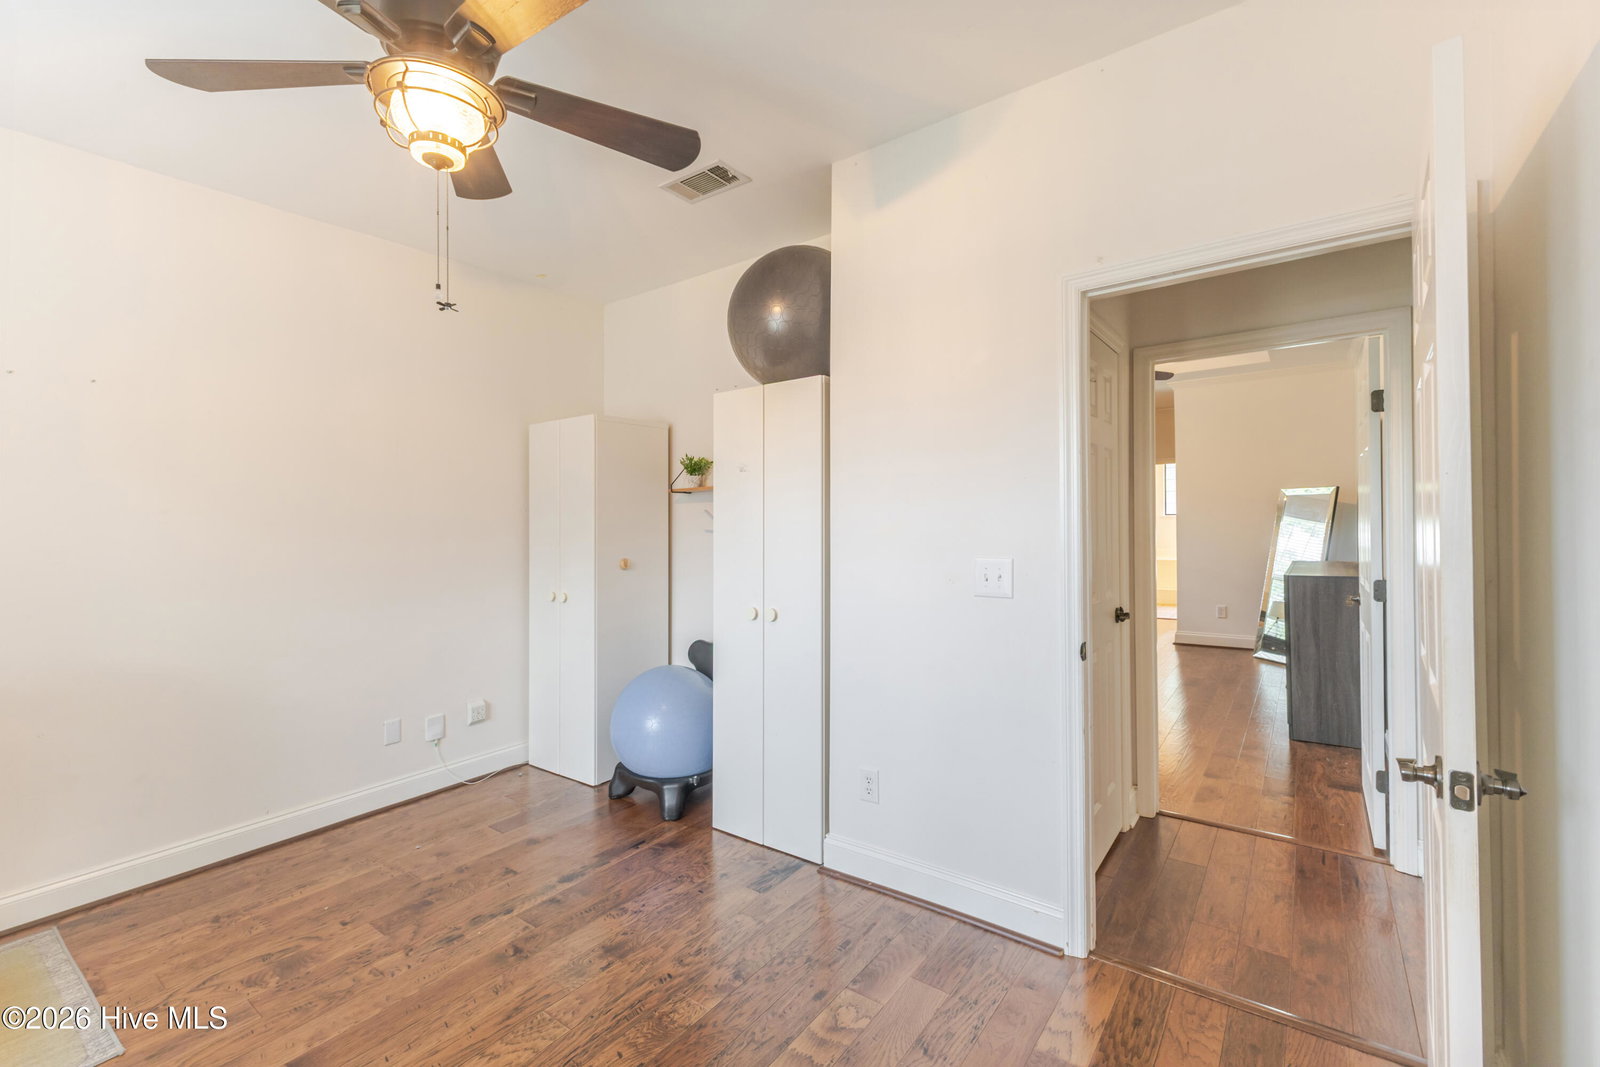


Spacious home with a fabulous floor plan enjoys high ceilings, natural light and great living spaces both inside and out! this home is tucked quietly in the back of a quiet family community on a cul-de-sac street, the amenities including pool and recreational area. With almost 2800 sf, this home has 5 bedrooms a large office, 3.5 baths and Back screen porch. Formal dingroom , Eat -in -kitchen with updated SS appliances, Granite tops, Tile Back splash, Great Room with a gas log fireplace. Screened back porch, patio and grill area fenced yard, great for gathering The primary bedroom suite is and 3 other bedrooms and an office ARE LOCATED ON THE MAIN FLOOR The owner suite has two walk-in closets & a sitting area with a custom painted wall for interest and a tray ceiling to add dimension; the bath has two separate vanities, soaking tub; tiled, glass-enclosed shower & separate WC. The office or the front flex room across from the primary suite. Three generous guest bedrooms are found on the opposite side of the home; the sizable hall bath has beadboard detail, with a 2-sink vanity separate from the shower/tub space. also powder & laundry/mud rooms. The attached 2-car garage is wired for EV charging a Upstairs find a supersized bonus bedroom with full bath -- perfect as a guest suite, playroom, home school space or game room! easy commute to SRS and short drive to southside restaurants, groceries & schools Make your appointment today!
Listing courtesy of Blanchard & Calhoun - Evans.

/u.realgeeks.media/augustagahomesearch/IMG_3563.jpeg)