


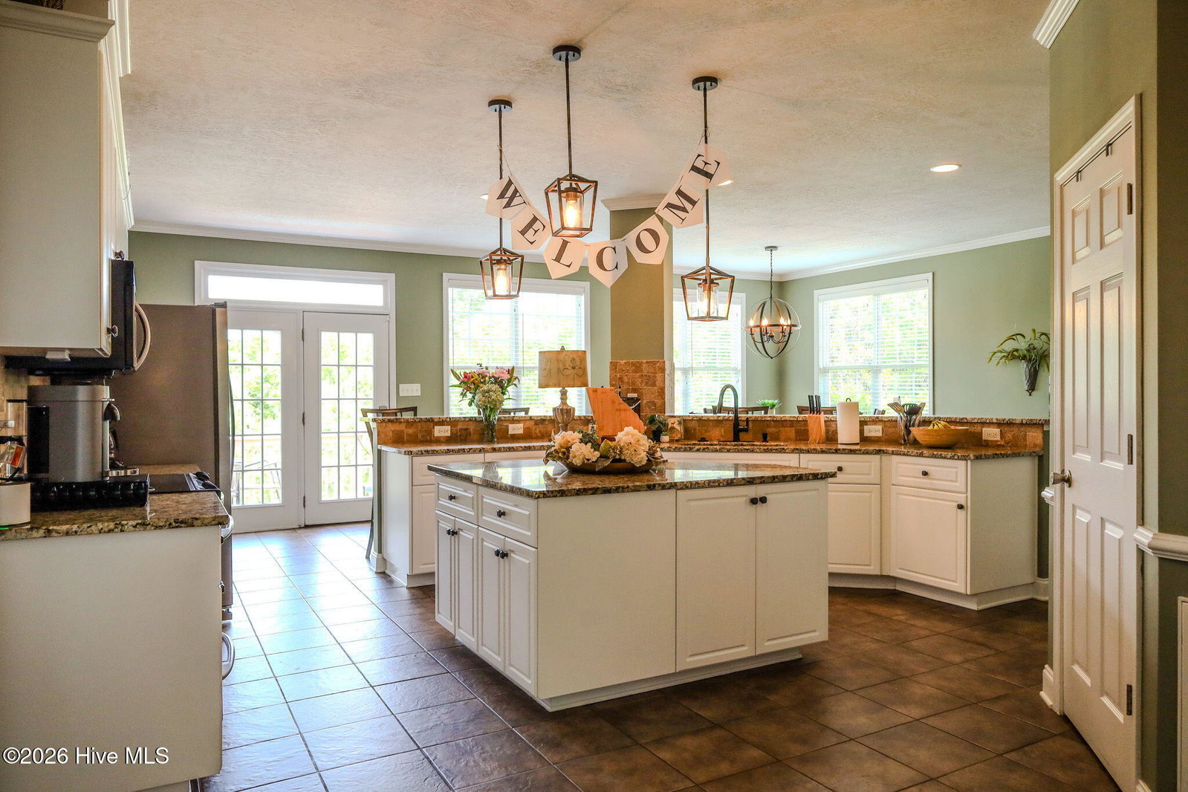


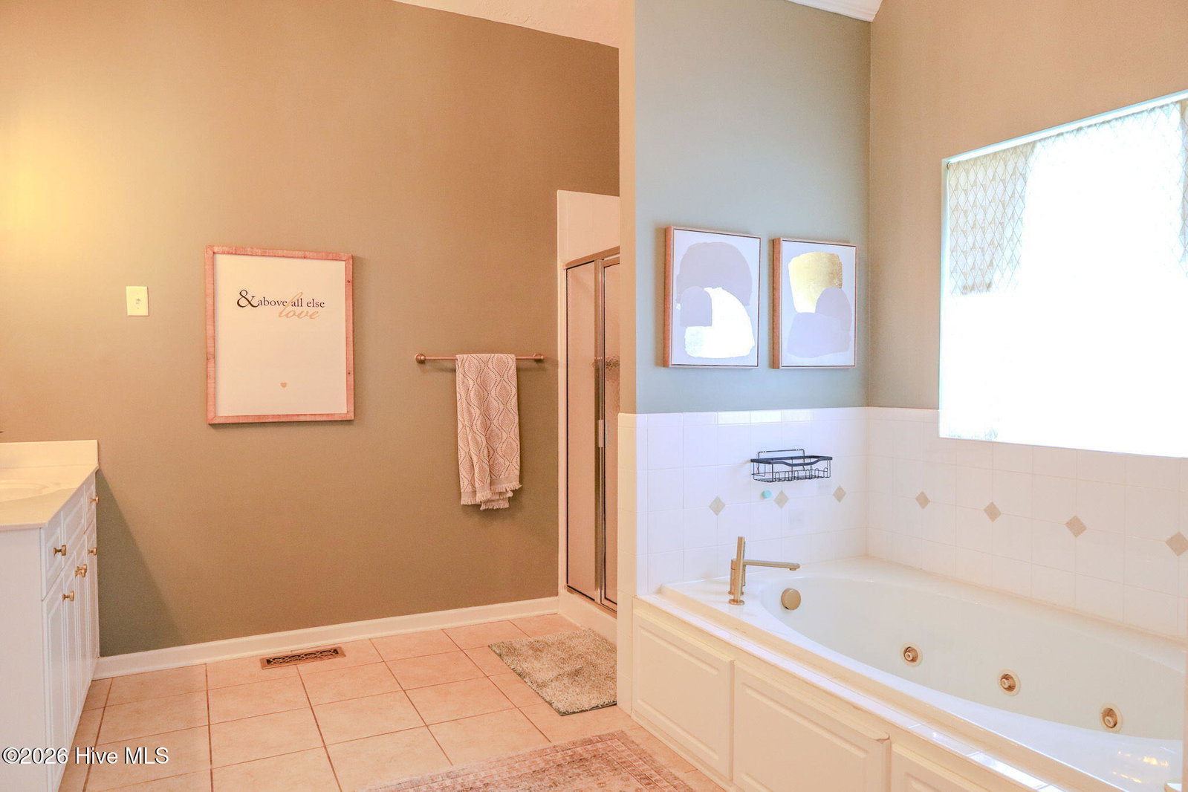


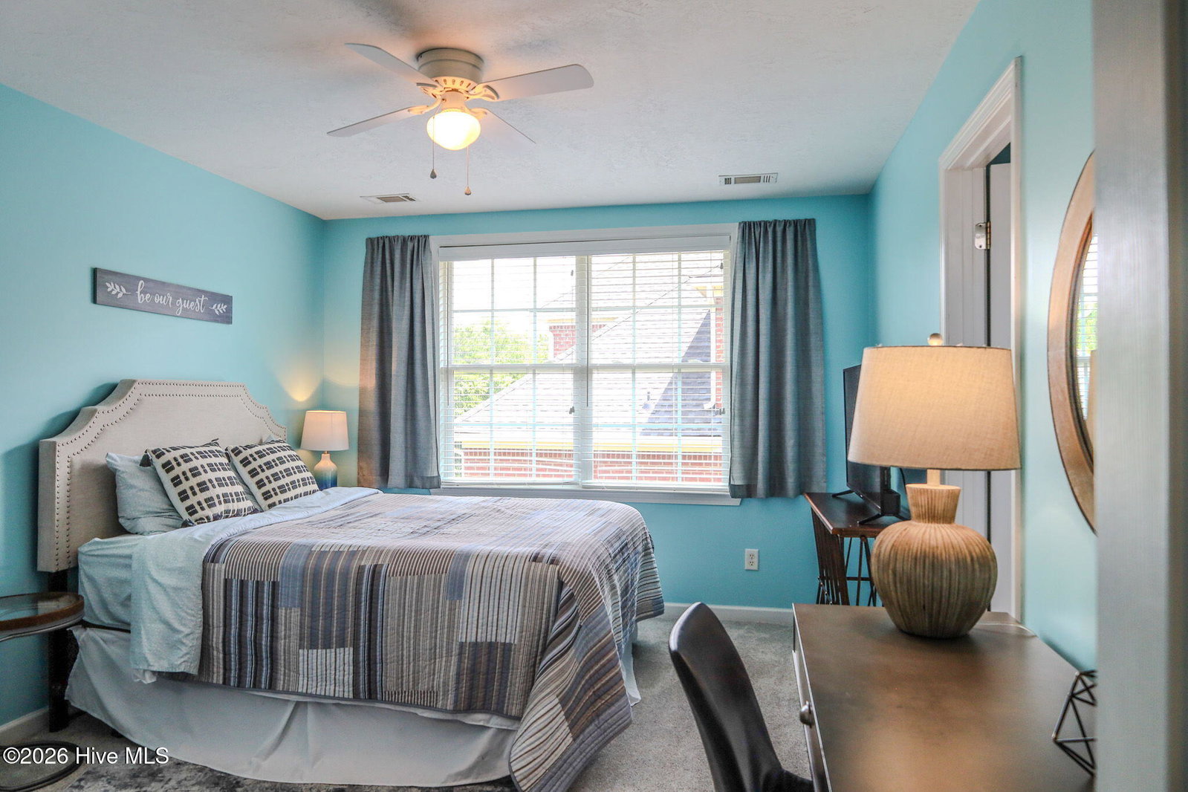


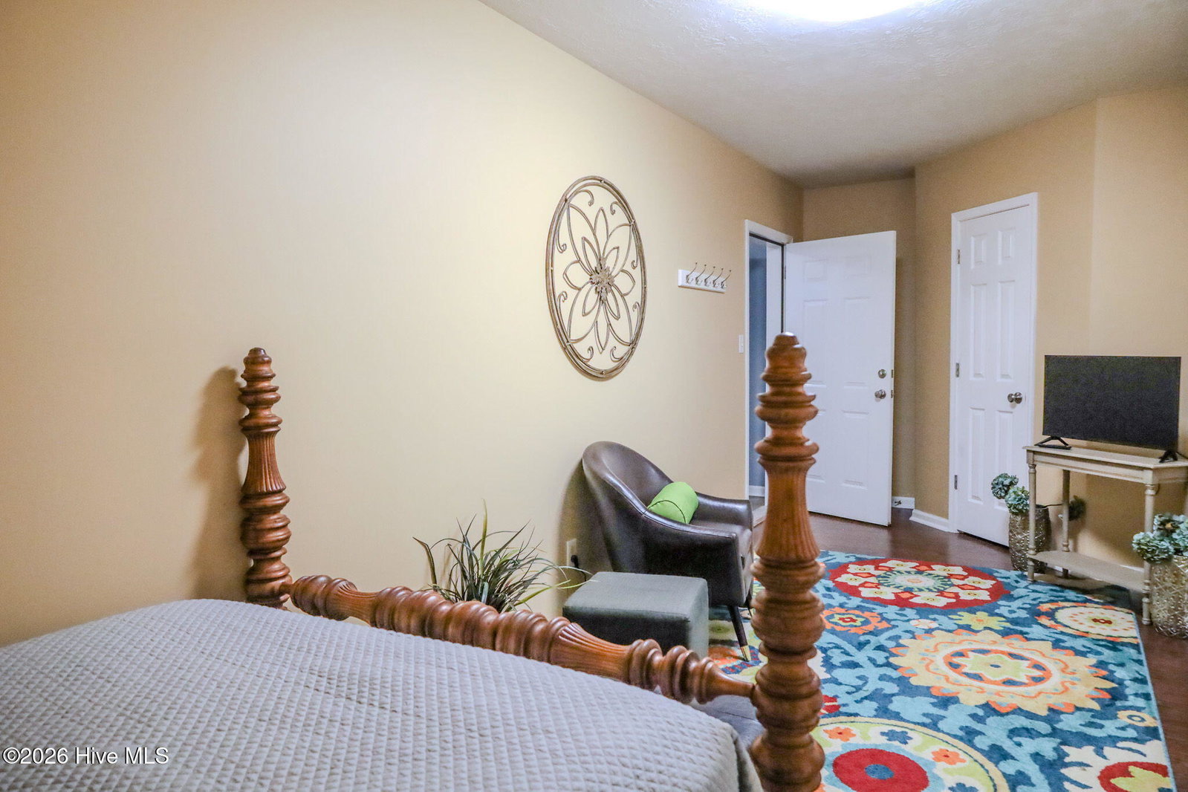


Welcome home to this incredible Evans estate that truly has everything a family needs! This spacious home offers an abundance of room to live, entertain, and grow with a total of 7 bedrooms, multiple living spaces, and countless upgrades throughout. The heart of the home is the stunning gourmet kitchen featuring stainless steel appliances, granite countertops, ample cabinetry, and an oversized walk-in pantry. The kitchen opens to a bright and inviting great room filled with natural light, creating the perfect gathering space. The main level offers a luxurious owner's suite with three closets and a spa-like bathroom complete with a jetted tub and tile surround. The main floor also includes a formal dining room with beautiful transom windows, a private study, and a spacious laundry room. Hardwood flooring and ceramic tile add elegance throughout the main living areas. Upstairs you'll find 3 additional bedrooms plus 2 baths, including flex spaces that have been thoughtfully converted with added closets, creating even more flexibility for a growing family. A large rec room with an en suite bathroom provides the perfect space for recreation, media, or a second living area. The finished basement expands the possibilities even further with a massive 31x21 open gaming or entertainment area, two additional bedrooms, a full bathroom, workshop, and a newly added kitchenette -- perfect for guests, in-laws, or extended stays. Storage is truly unmatched with a floored walk-in attic and stairs leading to an additional third-floor floored attic space. Step outside into your own private oasis! The backyard is designed for entertaining with a beautiful pool, updated pool liner, mature landscaping, and green space that provides a peaceful retreat. Recent improvements include a new roof, new HVAC, fresh paint, new carpet upstairs, and so much more. Located in sought-after Evans, this home offers incredible space, comfort, and versatility. It has even been a popular Golf rental, making it an exceptional opportunity for both full-time living and investment potential. Homes backs up to Greenspace plus in front of the home. A rare opportunity to own a home with this much space, storage, and functionality!
Listing courtesy of Southeastern Residential, LLC.

/u.realgeeks.media/augustagahomesearch/IMG_3563.jpeg)