


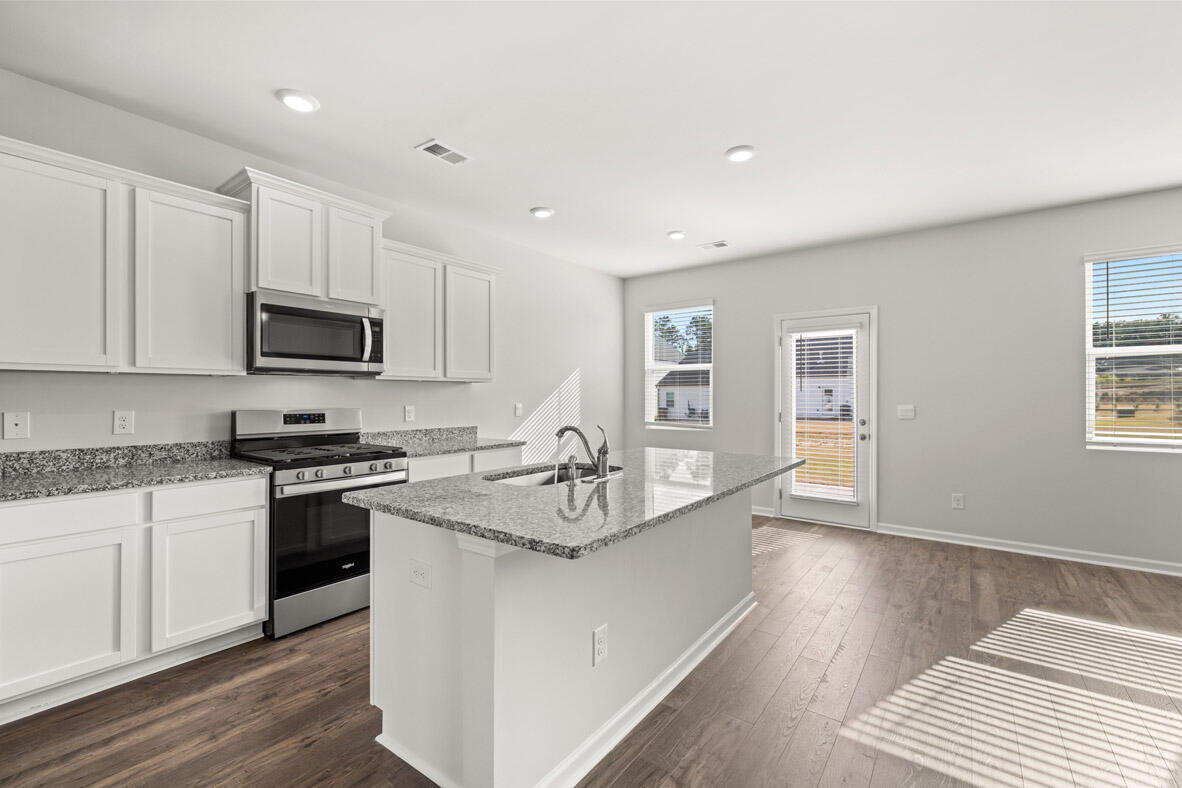


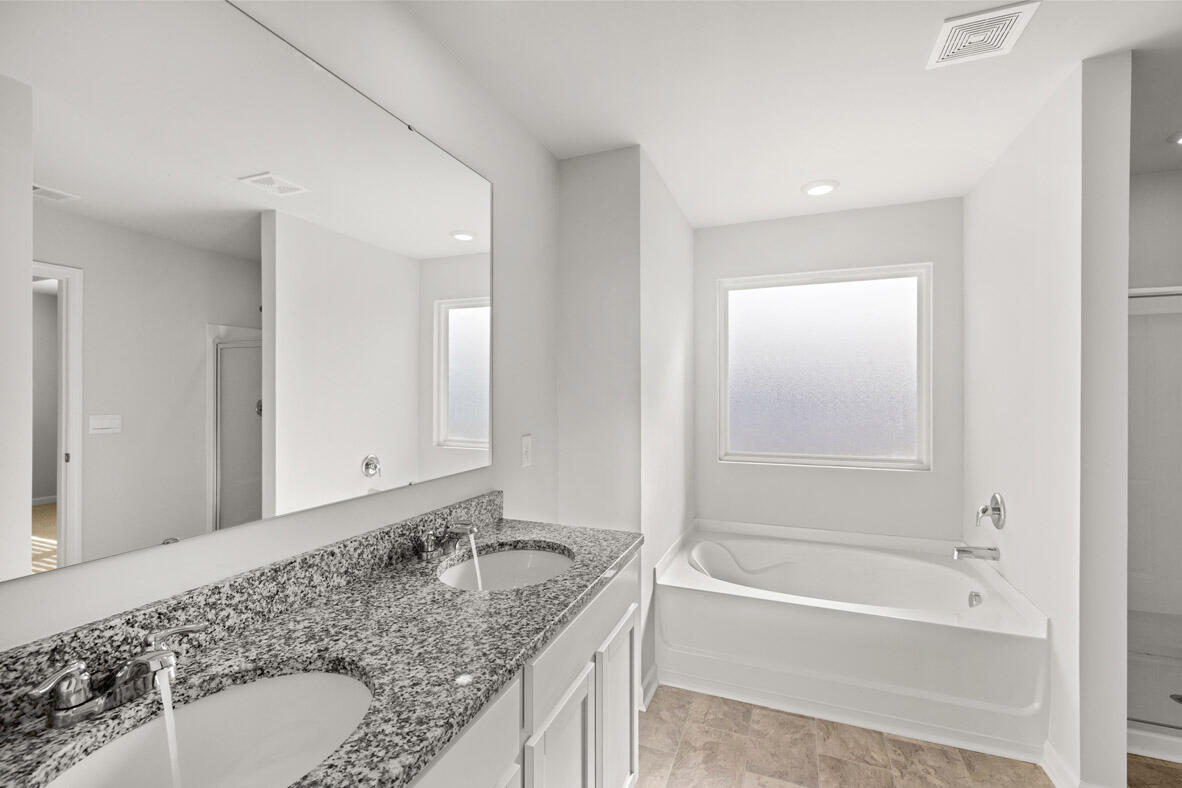


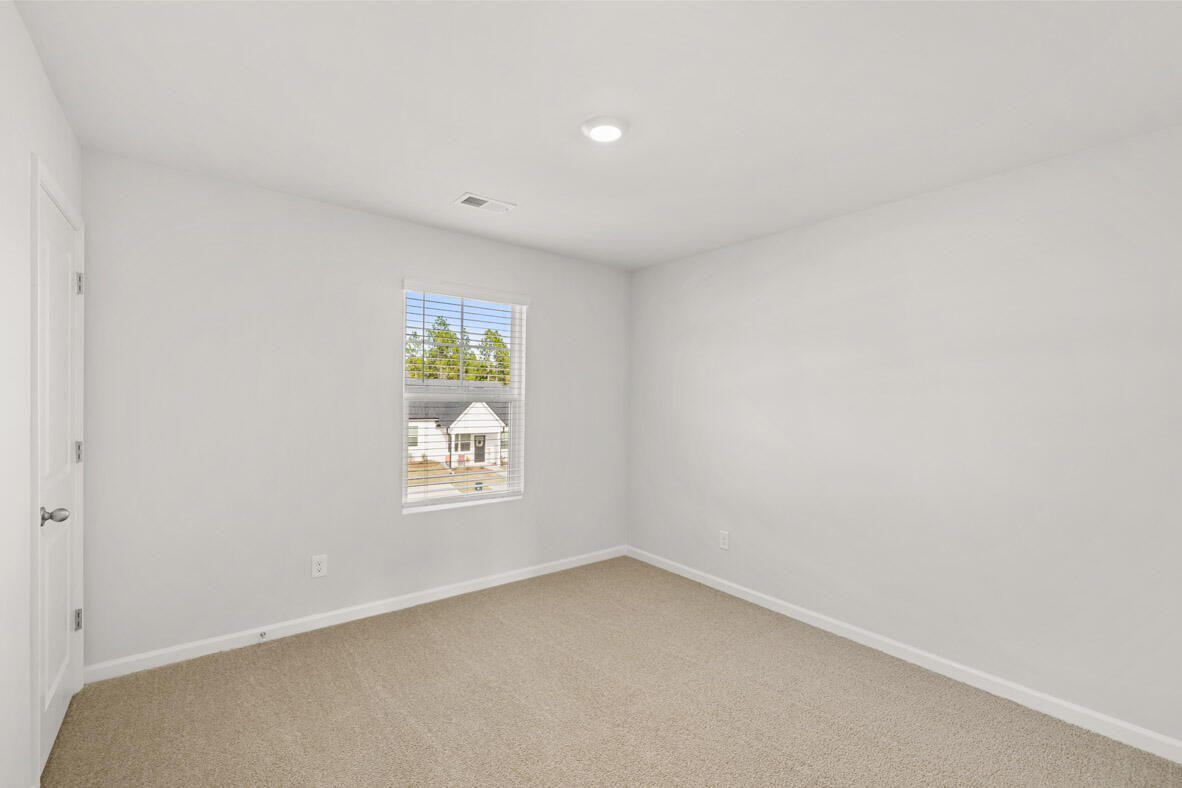


Brand-New Ansley Plan | Open Layout | Granite Finishes in Byrd Village Welcome to the Ansley floor plan in Byrd Village, a brand-new 3-bedroom, 2.5-bath home in Graniteville, SC. This thoughtfully designed home features an open-concept main level with a spacious kitchen offering granite countertops, a large island, and ample cabinet space, all flowing seamlessly into the living area--perfect for entertaining or everyday living. A versatile formal dining room adds flexibility and can easily serve as a home office, playroom, or additional living space. Upstairs, the primary suite offers a private retreat with a walk-in closet and an ensuite bath featuring a garden tub, separate shower, and granite countertops. Additional bedrooms provide comfortable space for family or guests, including one with a walk-in closet. A convenient second-floor laundry room adds to the home's functionality. Byrd Village in Graniteville, South Carolina offers a peaceful, small-town setting with convenient access to Aiken, North Augusta, and Augusta. Residents enjoy close proximity to shopping, dining, medical facilities, and major roadways--making this location ideal for both comfort and convenience. Enjoy the benefits of new construction paired with a flexible layout designed to fit a variety of lifestyles. Photos are representational and do not depict the actual home.
Listing courtesy of D.R. Horton Realty of Georgia, Inc..

/u.realgeeks.media/augustagahomesearch/IMG_3563.jpeg)