


706.564.5885
Real Estate Company

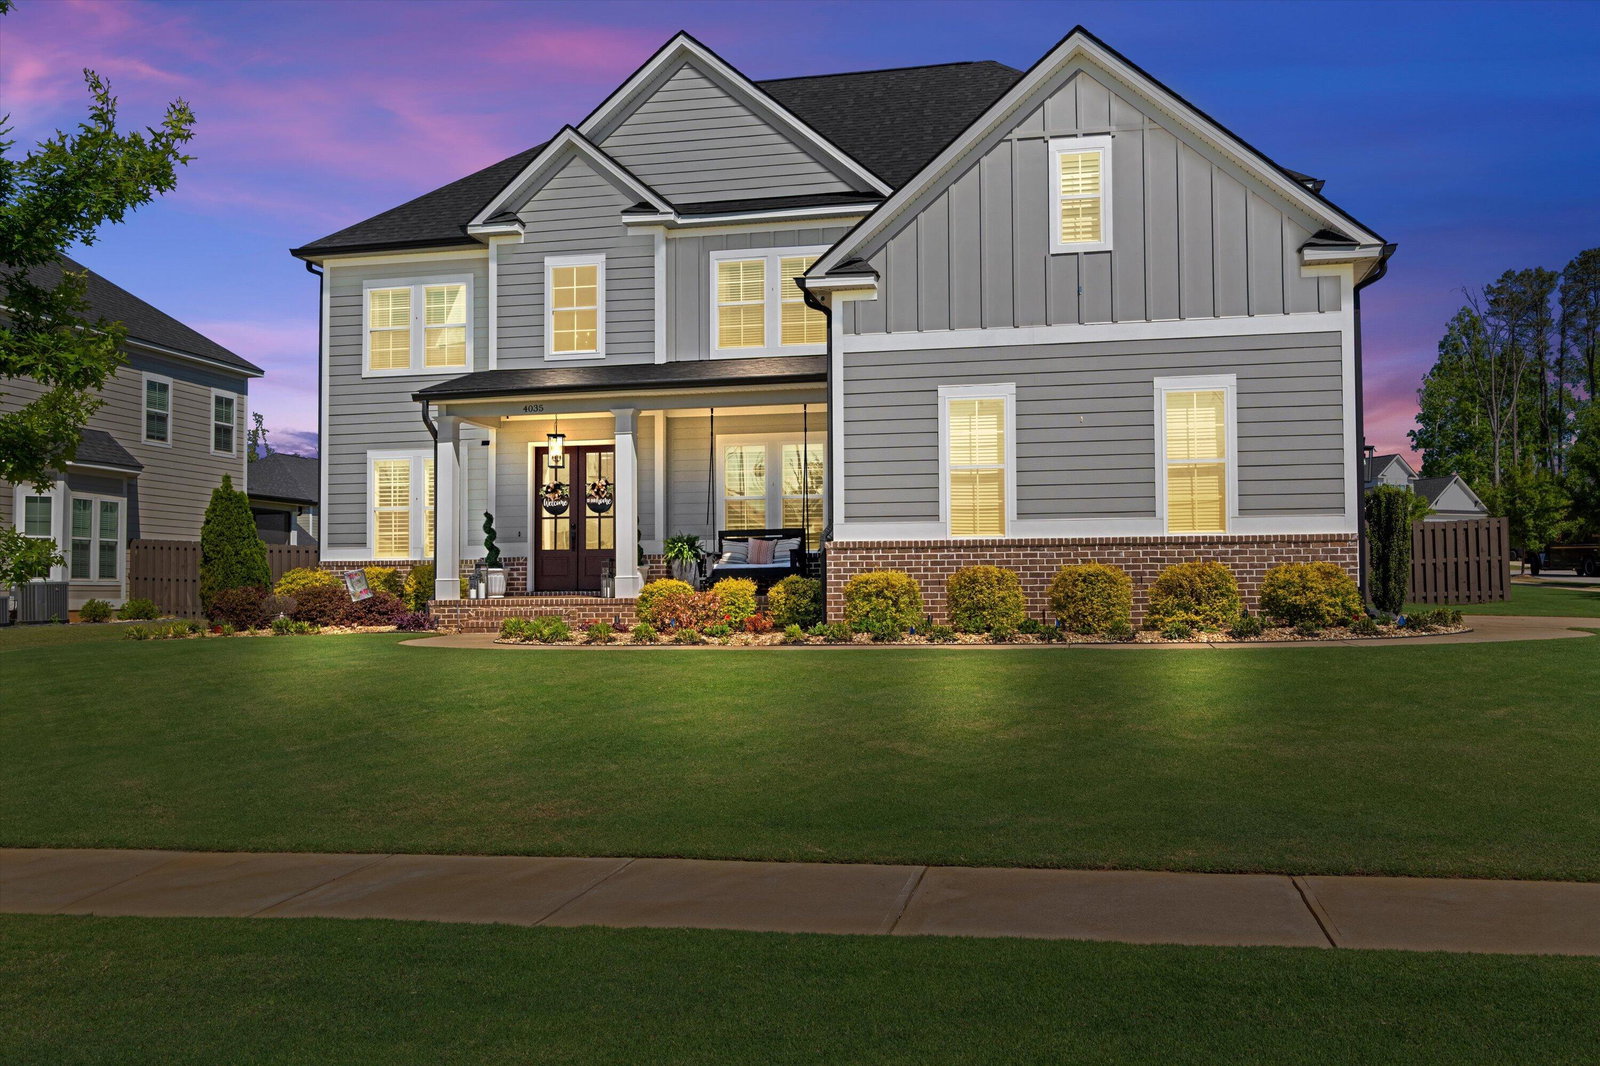


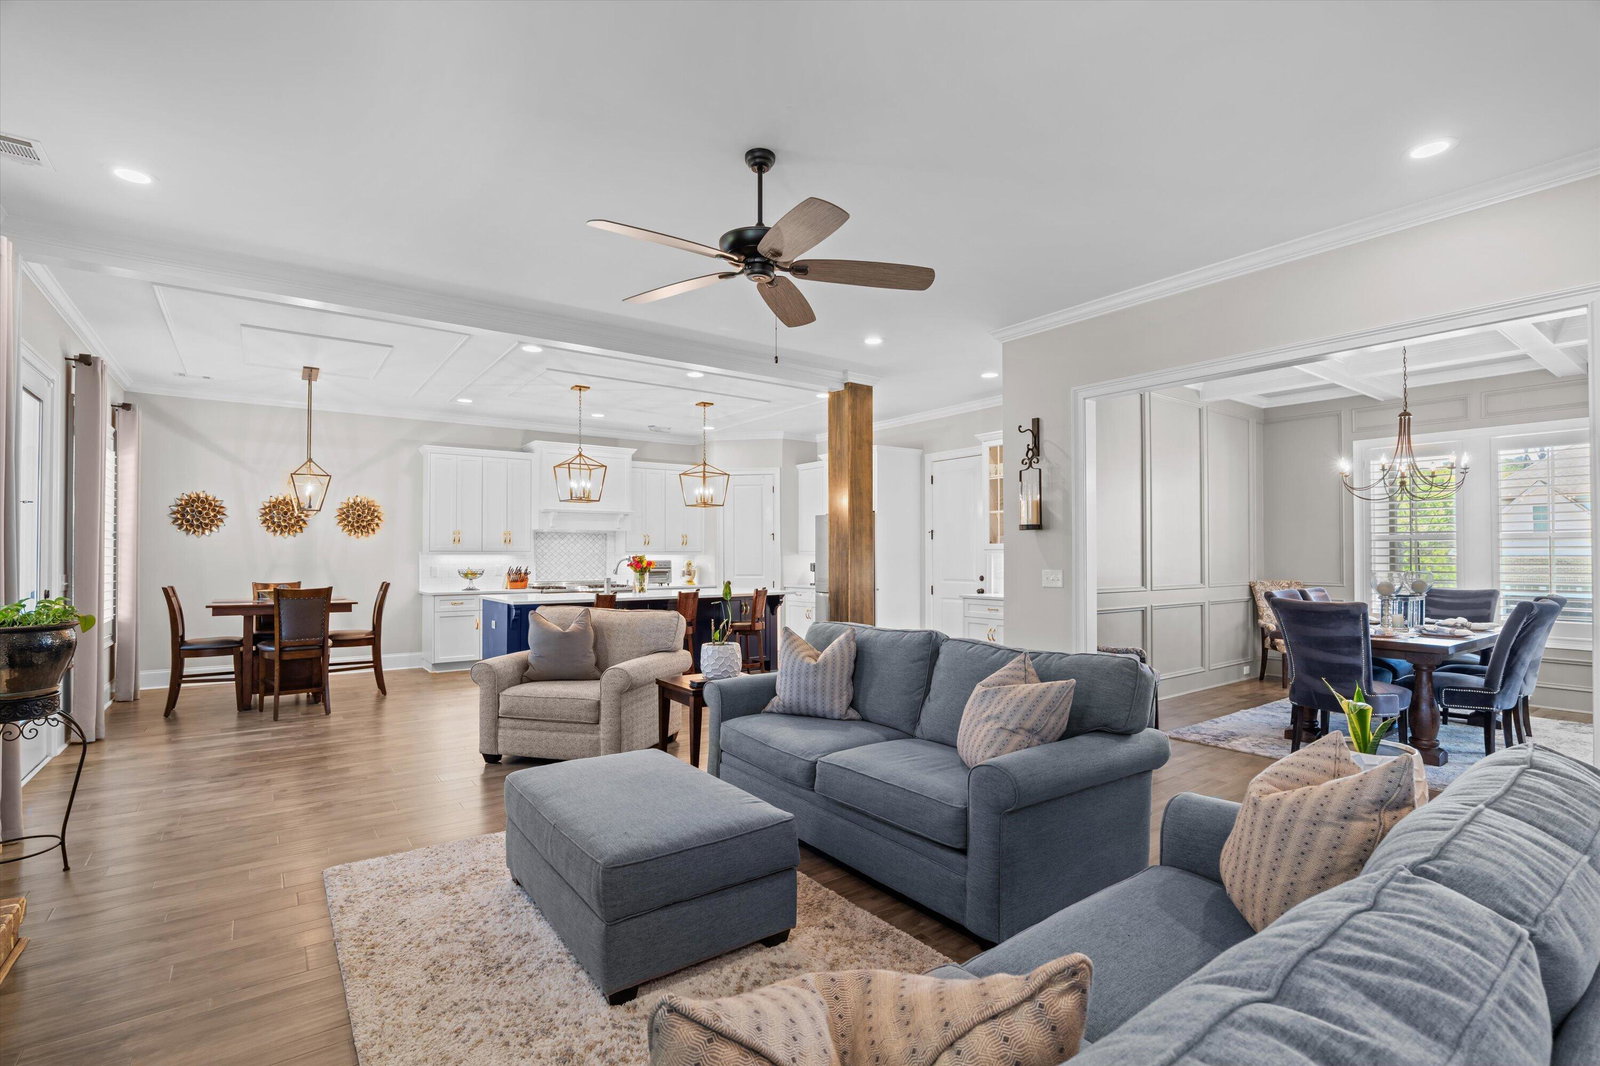


Stunning custom build by PDH Builders with 5BR | 4.5BA located in the heart of Evans! A dramatic two-story foyer and soaring ceilings make an unforgettable first impression, opening into bright, expansive living spaces designed for both everyday living and entertaining with an assumable VA loan at 2.5%. The main level features a private guest suite and flexible study-perfect for a home office, playroom, or sitting area. The open-concept layout flows into a formal dining room and a spacious great room with a cozy gas fireplace. The chef's kitchen is a showstopper with a large island with storage, 48'' gas range, stainless steel appliances, custom cabinetry, and a striking vent hood- along with an eat-in breakfast area-ideal for hosting and gathering. Upstairs, the owner's suite offers a true retreat with a spa-like bath, soaking tub, tiled shower, dual vanities, and a large walk-in closet. A media room plus three additional bedrooms--including a private en-suite and Jack-and-Jill bath--provide plenty of space for everyone. Beautifully landscaped and designed for outdoor living, the backyard features a screened-in porch and an expansive patio--perfect for relaxing or entertaining year-round. 10' ceilings, 8' doors, engineered hardwoods, granite countertops, plantation shutters, and custom trim throughout complete the home's upscale feel. Luxury, space, and functionality--all in one exceptional Evans home! This home has been immaculately maintained. Conveniently located to award-winning schools, shopping, Fury's Ferry, Evans Towne Center, downtown medical district and Ft. Gordon.
Listing courtesy of Southeastern Residential, LLC.

/u.realgeeks.media/augustagahomesearch/IMG_3563.jpeg)