
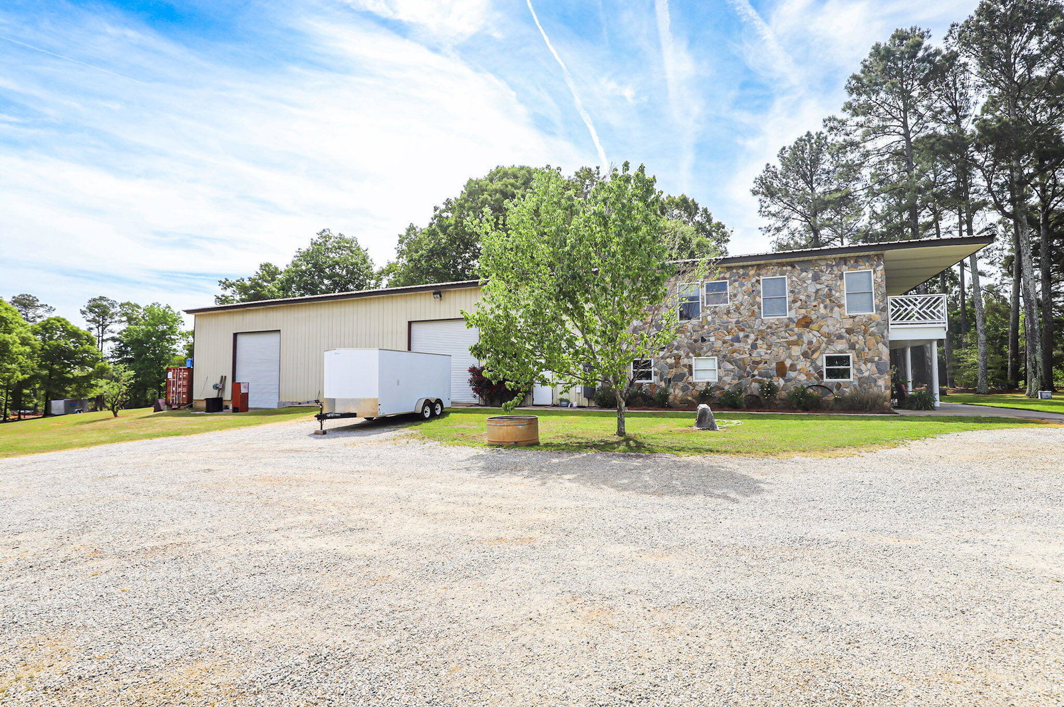


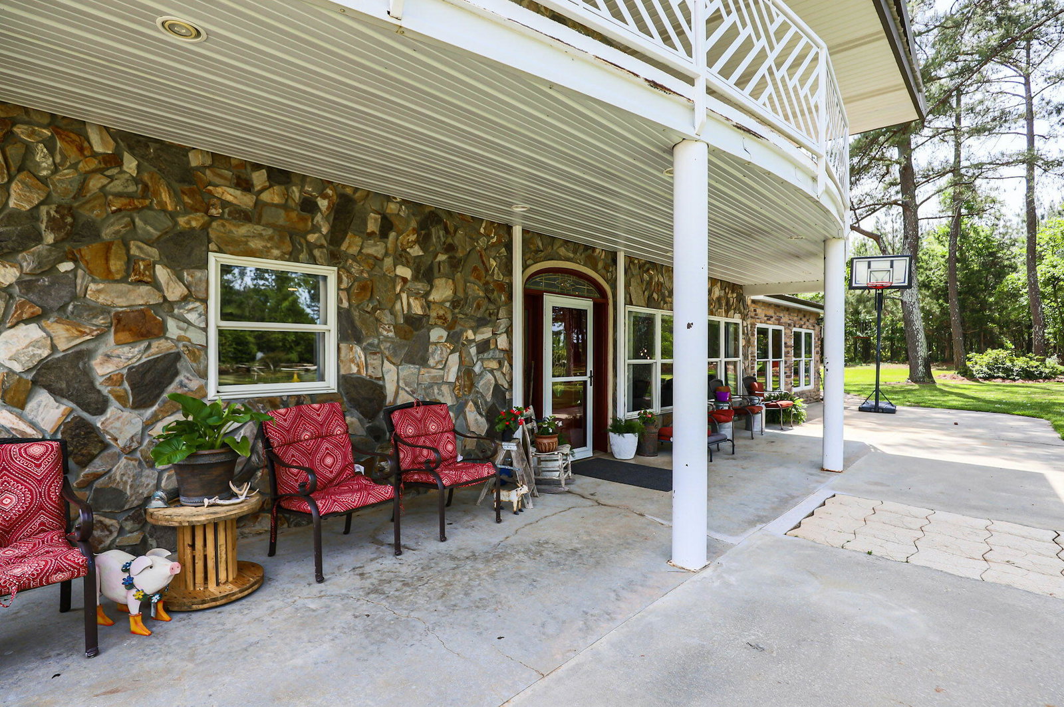


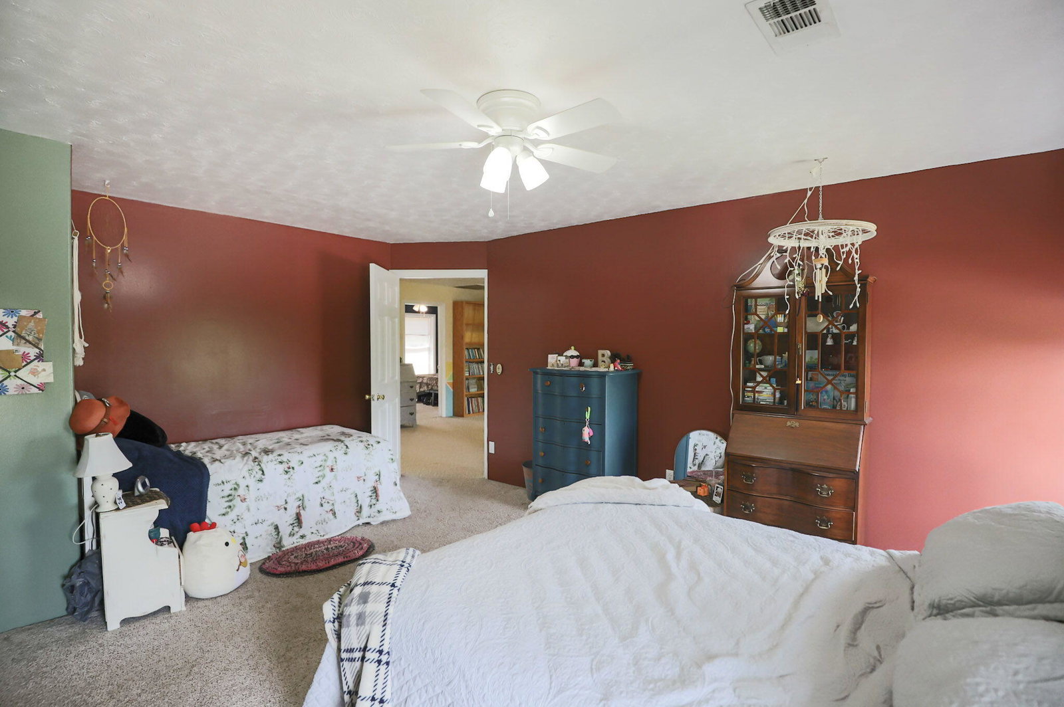


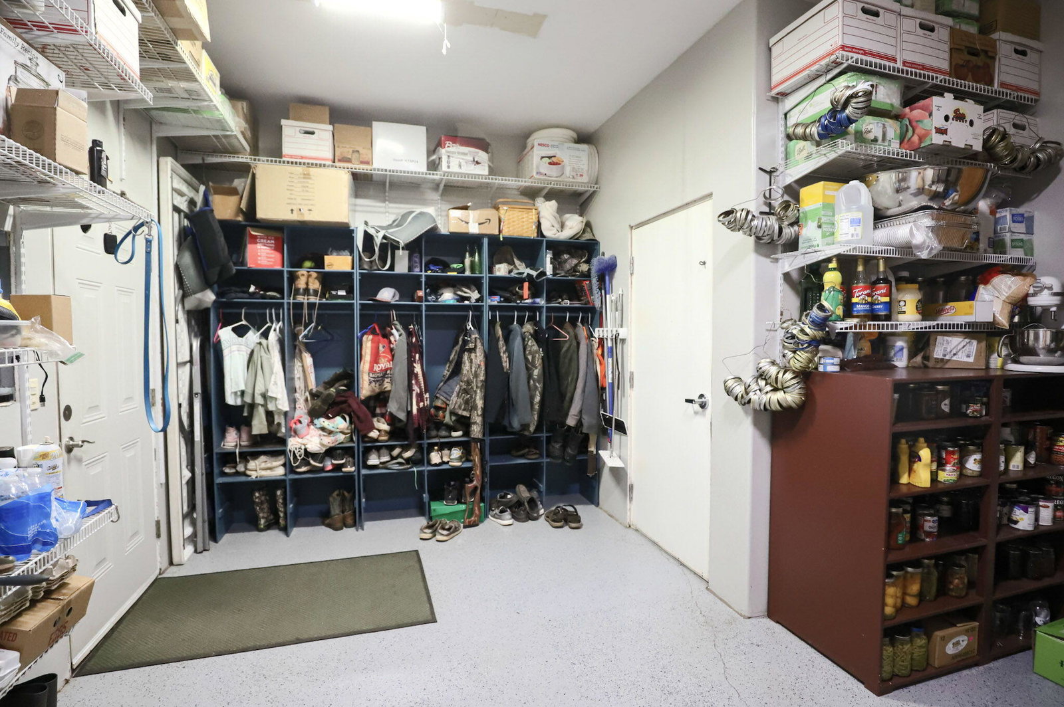


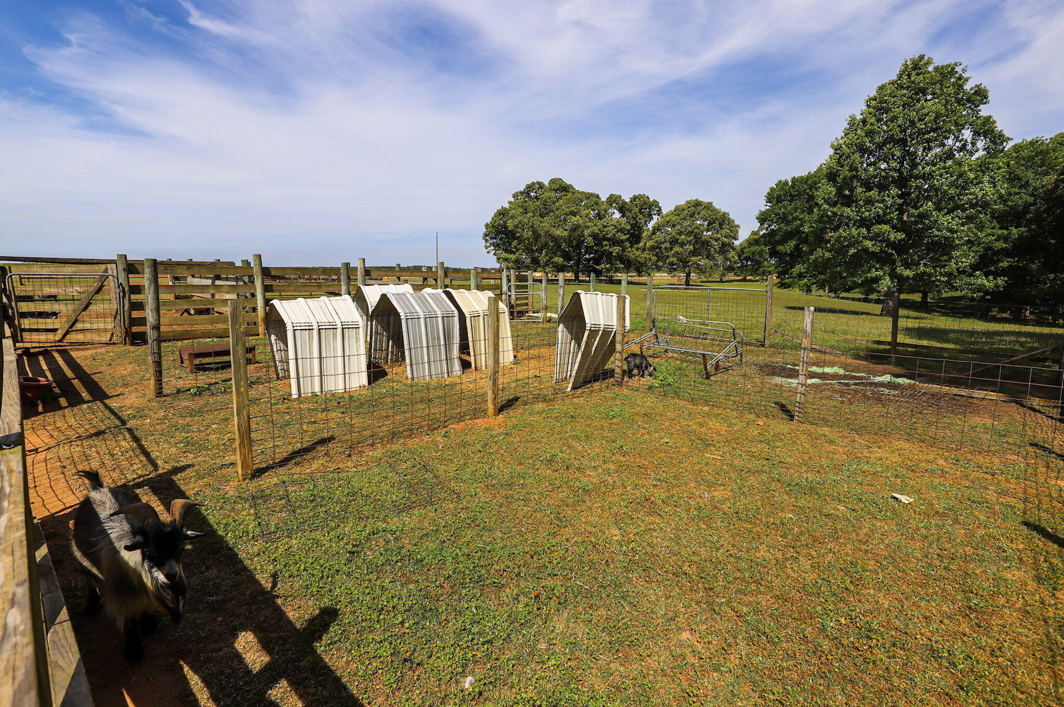


Spacious Farm-Ready Estate on 22+ Acres in Jefferson County Welcome to this exceptional 5-bedroom, 3-bathroom estate nestled on 22.35 picturesque acres in beautiful Jefferson County. Offering over 4,300 square feet of living space, this versatile property perfectly blends comfort, functionality, and rural charm--ideal for a working farm, home business, hobbyist, or anyone seeking space and privacy. The well-maintained home features an inviting open-concept layout where the kitchen, dining, and living areas flow seamlessly together. The kitchen is outfitted with rich stained wood cabinetry, granite countertops, and stainless steel appliances, making it both stylish and functional for everyday living and entertaining. Large windows throughout the generous dining and living spaces fill the home with natural light, while a cozy pellet stove adds warmth and character. The primary suite is conveniently located on the main level, along with a dedicated office or optional 6th bedroom with private access through the garage--perfect for guests, a home business, or multigenerational living. A mudroom, spacious laundry room with utility sink, and gas tankless water heater add to the home's practical appeal. Upstairs, you'll find additional bedrooms, a massive family room, and a versatile man cave or storage space, offering flexibility for any lifestyle. Walk out onto the 10x40 balcony to enjoy you morning coffee, take in the sunset and overlook the beautifully manicured front yard. Step outside to enjoy beautifully landscaped grounds, an above-ground pool, and a fully farm-ready setup complete with fenced pastures, wooded acreage, garden space, pens, chicken coops, and corral--everything you need for livestock or agricultural use. The impressive structure itself sets this property apart, featuring a 92x40 total building footprint, including a 50x40 garage with a 25x40 loft for storage, plus an additional 28x40 garage. Three electric roll-up doors provide easy access, making these spaces ideal for farming operations, equipment storage, or even a home-based business. With a durable metal roof and siding, expansive acreage, and unmatched versatility, this one-of-a-kind property offers the perfect blend of rural living and modern convenience. Don't miss this rare opportunity to own a private, farm-ready retreat in Jefferson County--schedule your showing today.
Listing courtesy of RE/MAX Reinvented.

/u.realgeeks.media/augustagahomesearch/IMG_3563.jpeg)