

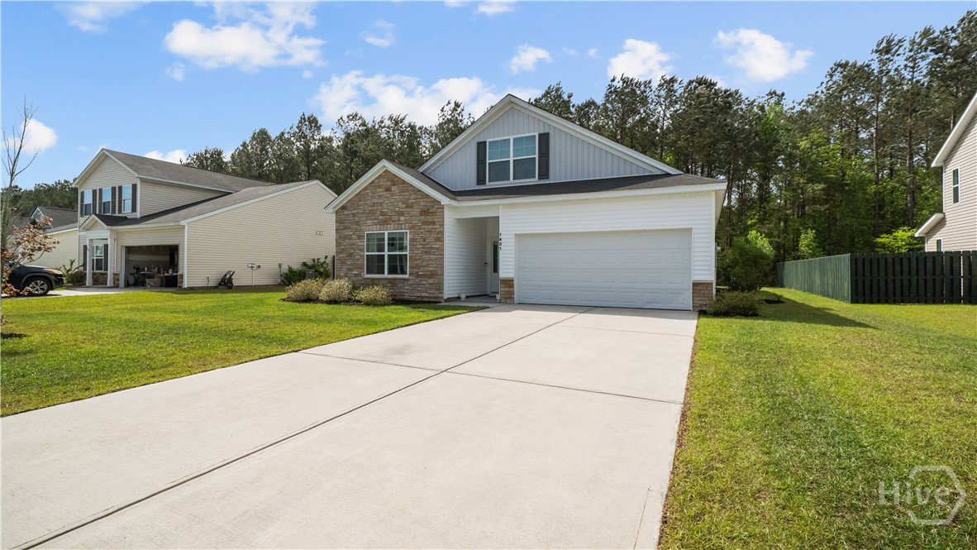


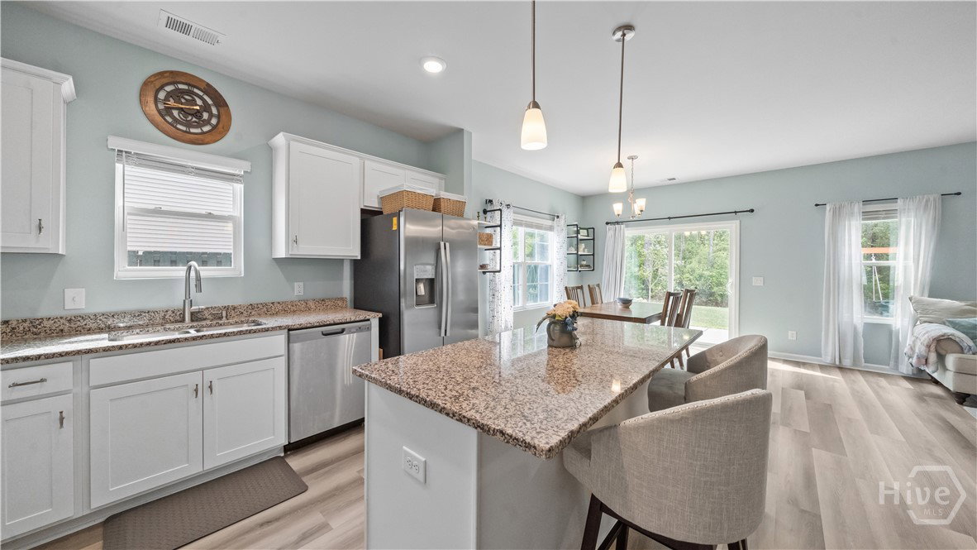


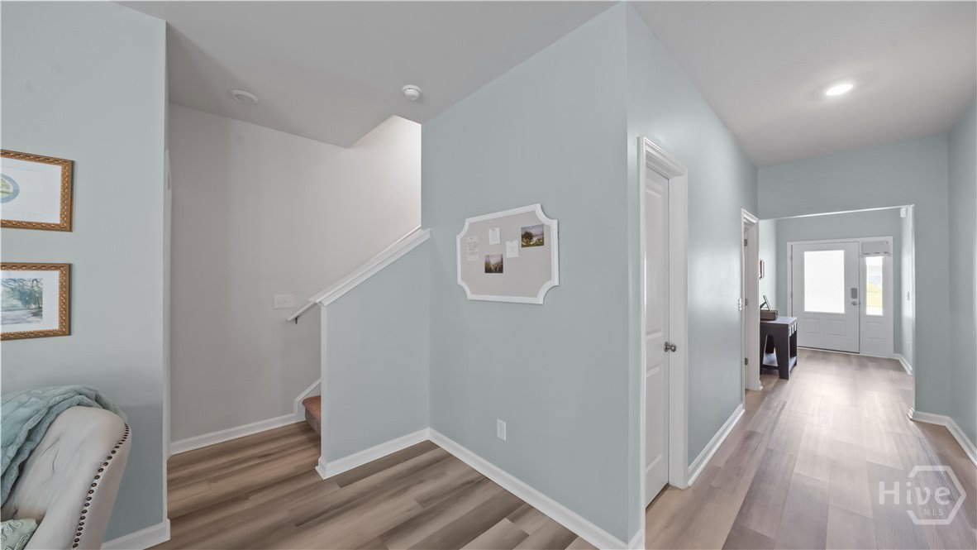


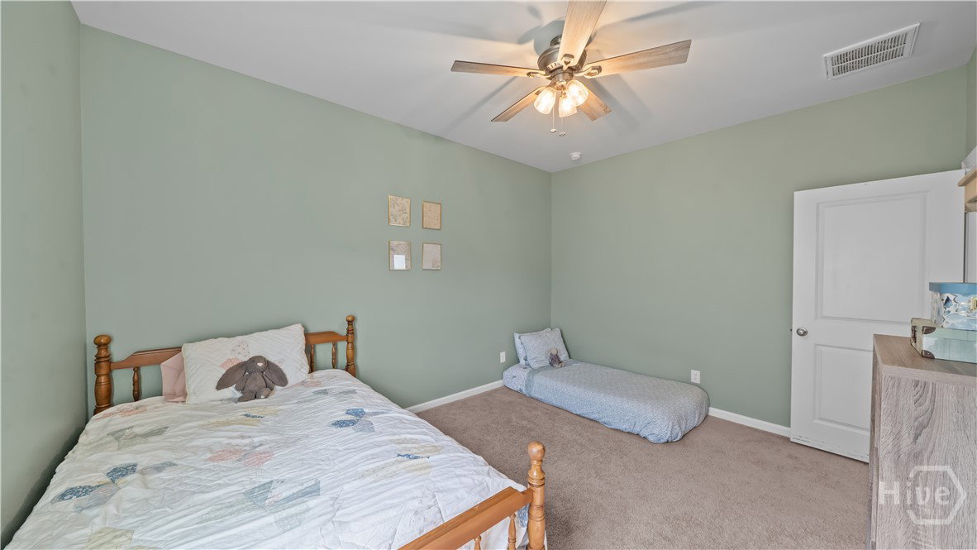


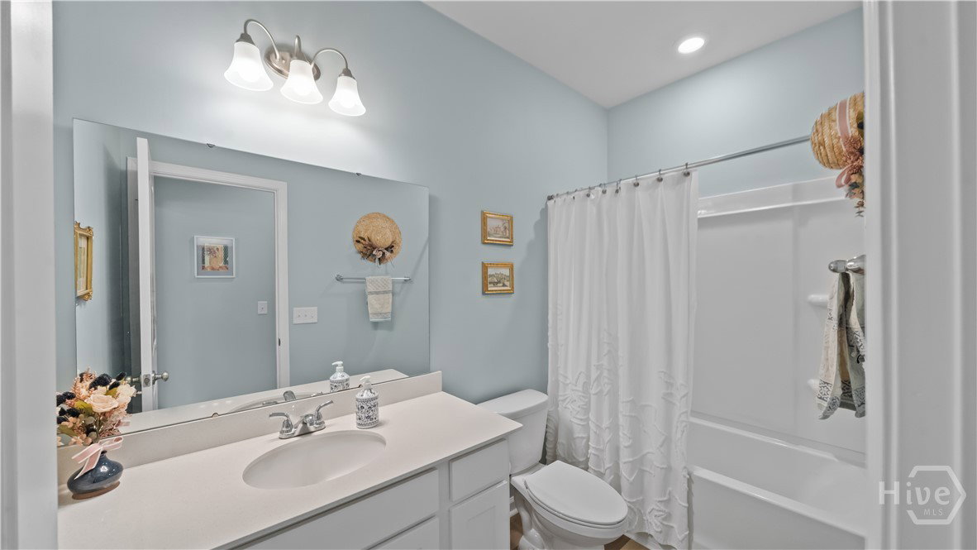
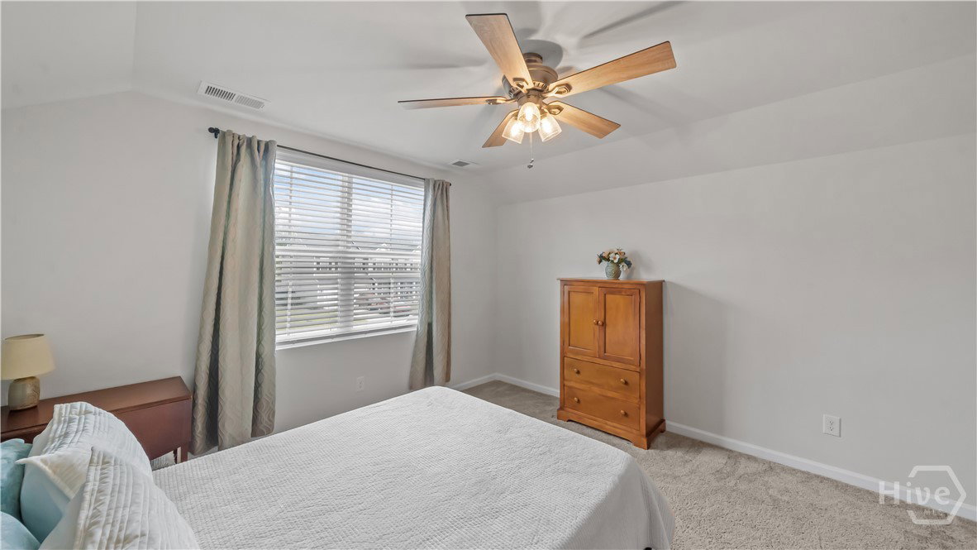


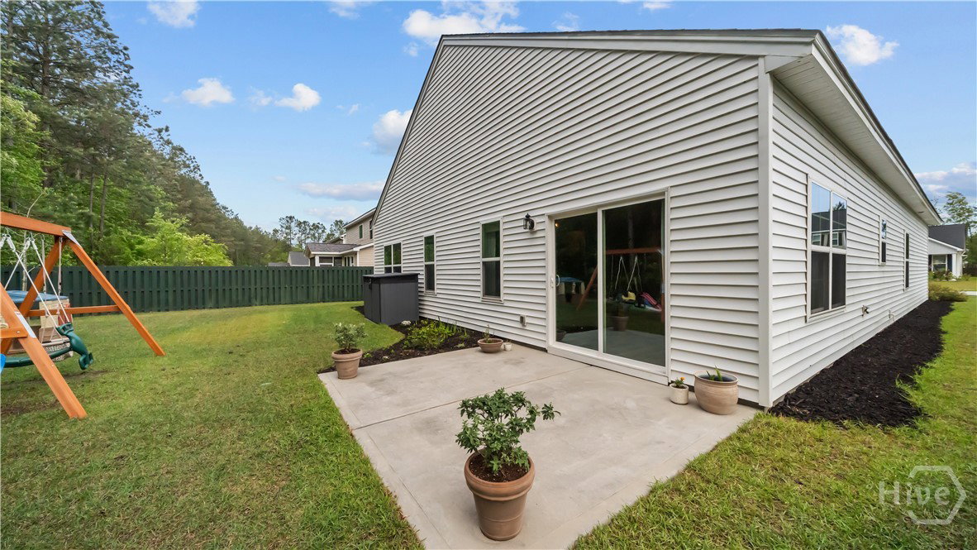


Welcome to 1431 Waybridge Way, nestled in the highly sought-after neighborhood of The Commons in Richmond Hill! This beautifully maintained home offers the perfect blend of comfort, style, and functionality. As you step inside, you’ll immediately notice the gorgeous new flooring throughout the entire first level, creating a fresh, modern feel and a seamless flow throughout the main living spaces. The thoughtfully designed layout is ideal for both everyday living and entertaining, featuring a spacious living area and an updated kitchen open to the living space. One of the standout features of this home is its convenient floor plan—all but one bedroom are located on the main level, offering ease and flexibility for a variety of lifestyles. Upstairs, you’ll find a private 4th bedroom complete with a full bath, making it the perfect space for guests, a home office, or a quiet retreat. Located just minutes from top-rated schools, shopping, dining, and an easy commute to Savannah or Fort Stewart, this home truly checks all the boxes. Don’t miss your opportunity to own a move-in ready home with stylish updates in one of Richmond Hill’s most desirable neighborhoods—schedule your showing today!
Listing courtesy of eXp Realty LLC.

/u.realgeeks.media/augustagahomesearch/IMG_3563.jpeg)