


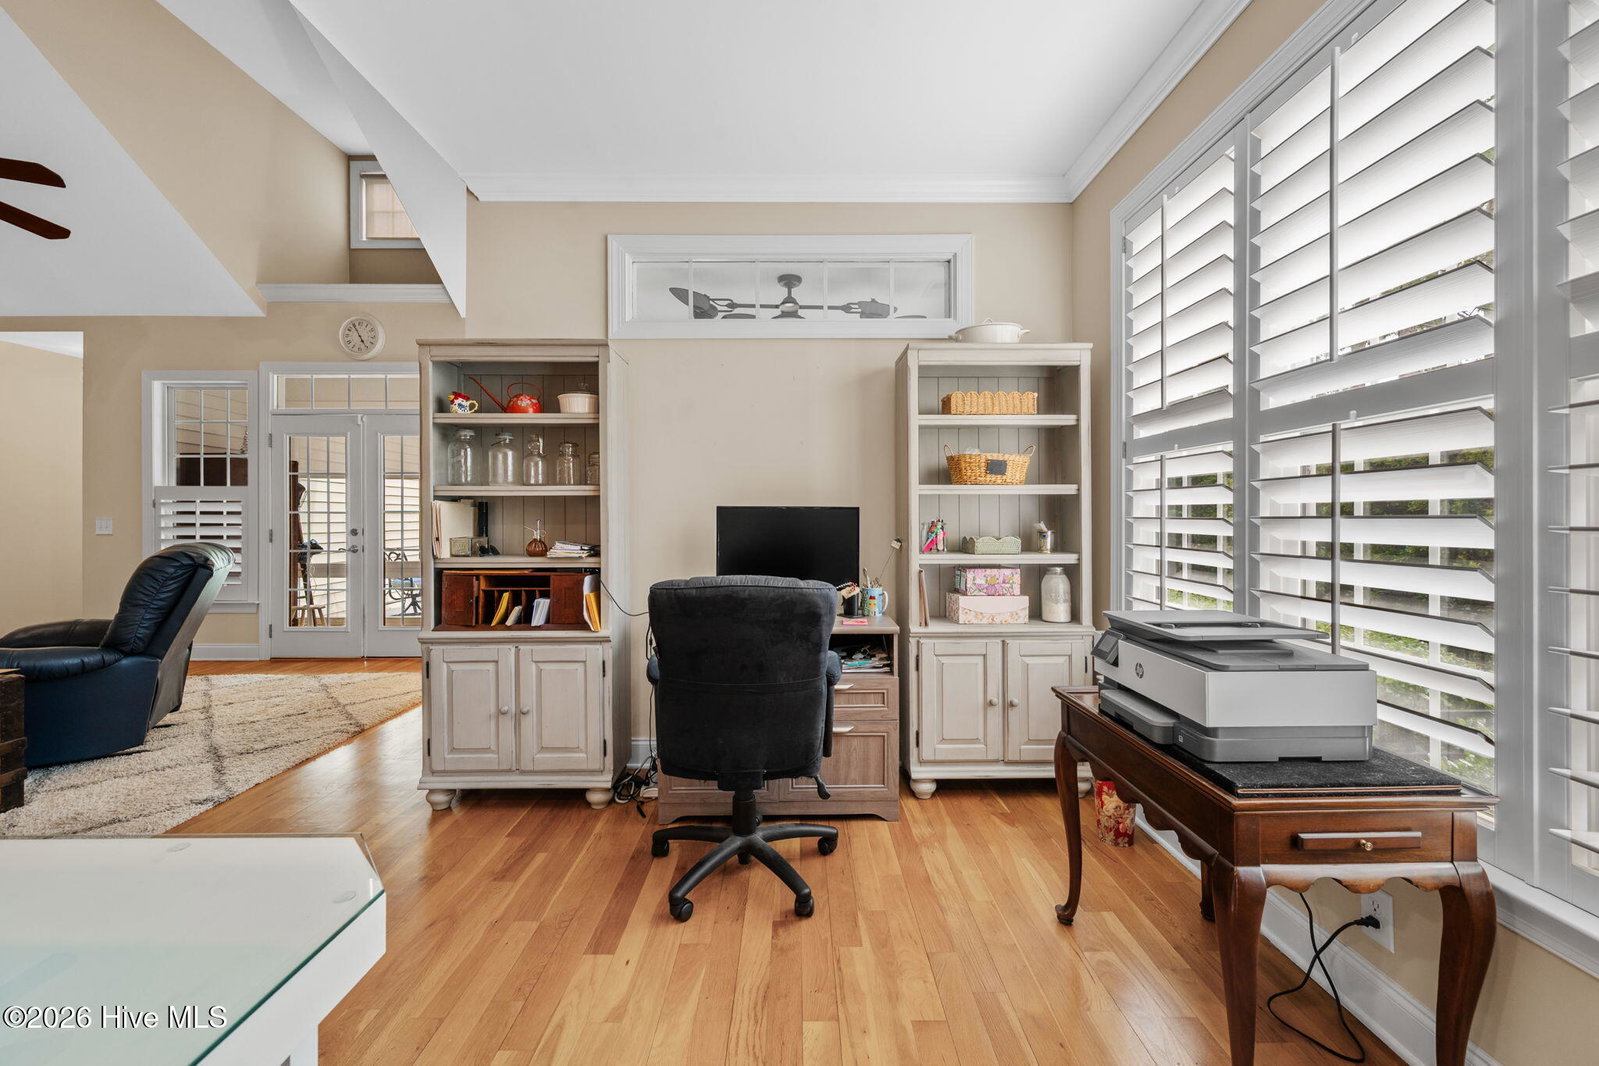


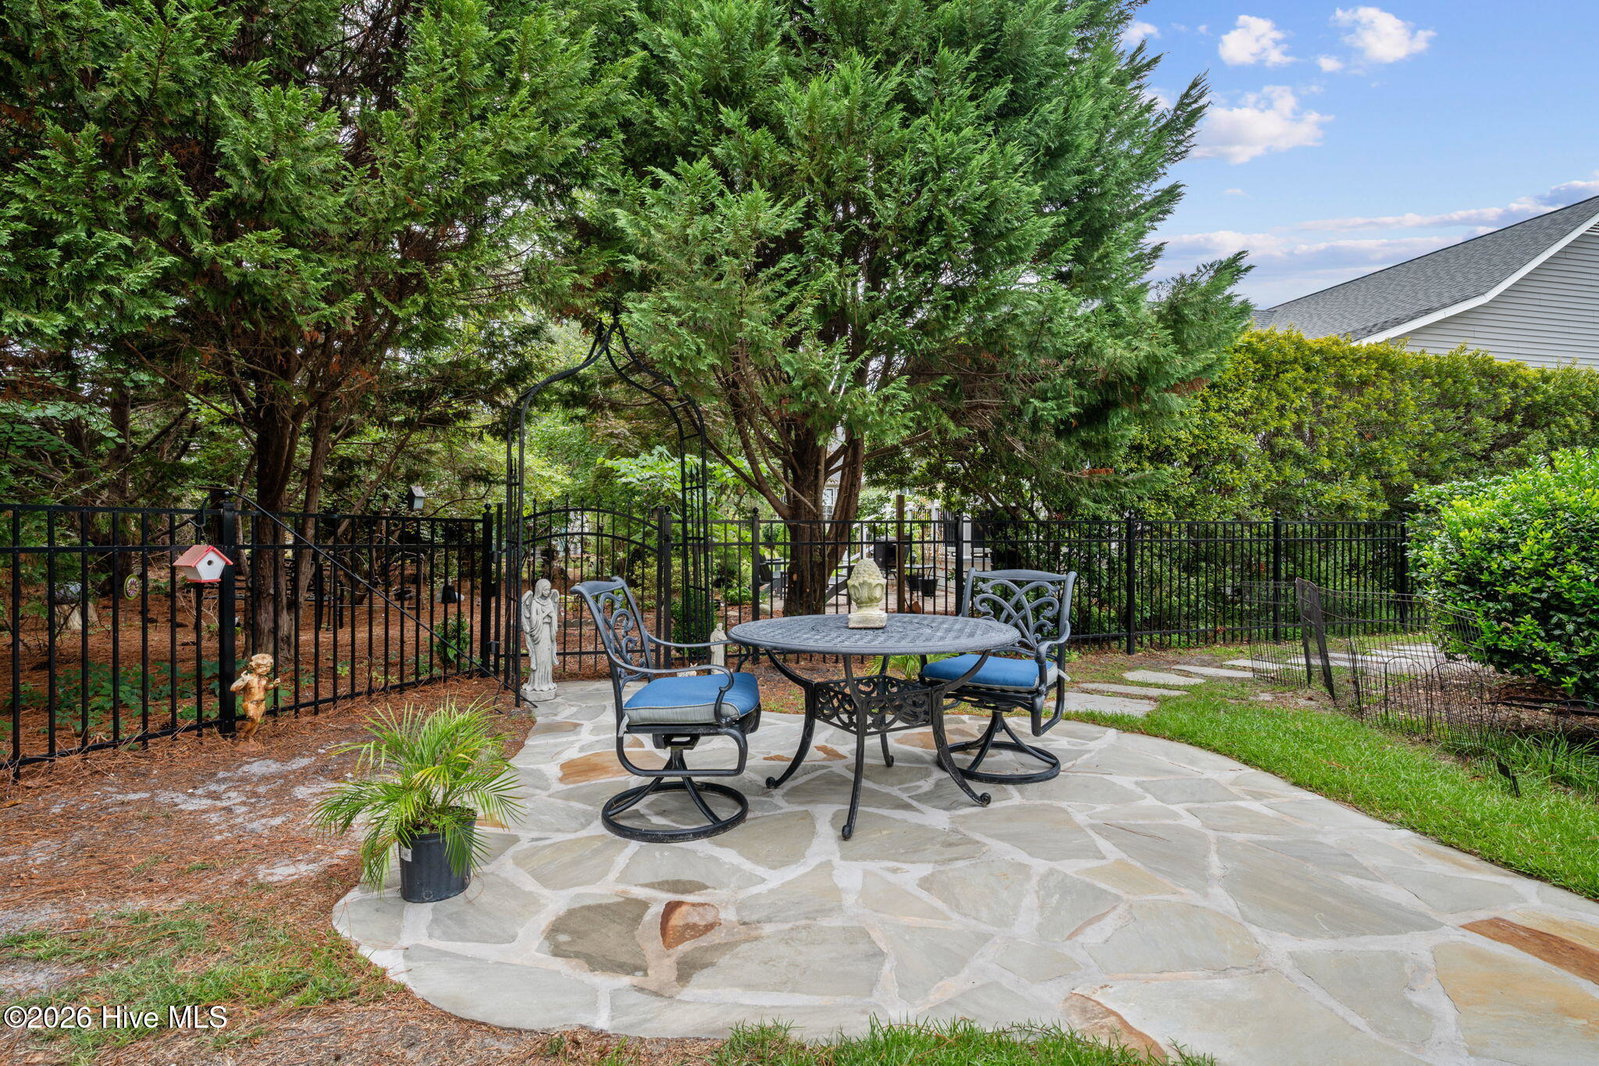


Discover peaceful coastal living at 3705 Willow Lake Drive in Southport's desirable Arbor Creek community. This beautifully maintained 3-bedroom, 2-bath home offers a wonderful combination of comfort, privacy, and convenience, all just minutes from historic downtown Southport. Inside, hardwood floors flow from the welcoming foyer into the living room, where a cozy gas fireplace creates an inviting focal point. The formal dining room provides an ideal setting for gatherings, while the spacious kitchen features a gas range, a new microwave, and plenty of room for cooking and entertaining. The primary suite is a relaxing retreat, with beautiful windows overlooking the fenced backyard. Plantation shutters throughout the home add timeless style and privacy. The updated primary bath includes a large tiled shower, a walk-in soaking tub, and two generous closets offering abundant storage. Two additional bedrooms and a full hall bath are located on the main level. Upstairs, a versatile flex room can serve as a fourth bedroom, craft room, home office, or additional living space. The sunroom is the perfect place to enjoy your morning coffee while taking in views of the serene backyard. Outside, the fenced yard features a stone patio and shaded deck, creating a peaceful setting for relaxing, entertaining, or watching the birds. Make plans today to see this beautiful home and everything it has to offer.
Listing courtesy of Dalton Wade, Inc..

/u.realgeeks.media/augustagahomesearch/IMG_3563.jpeg)