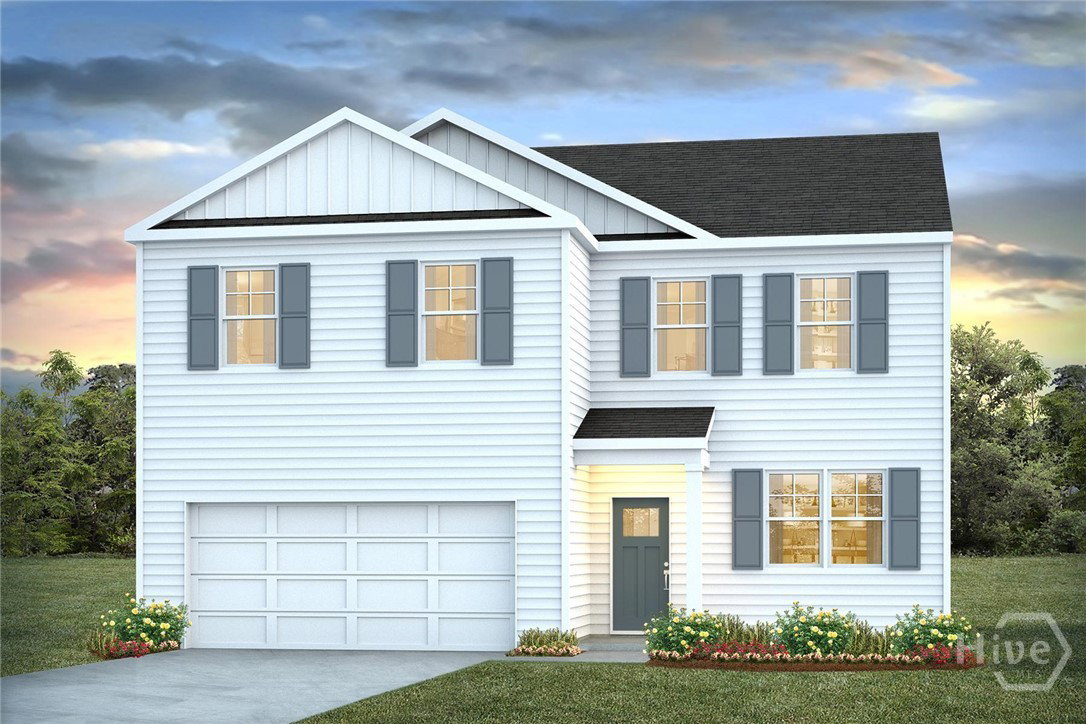


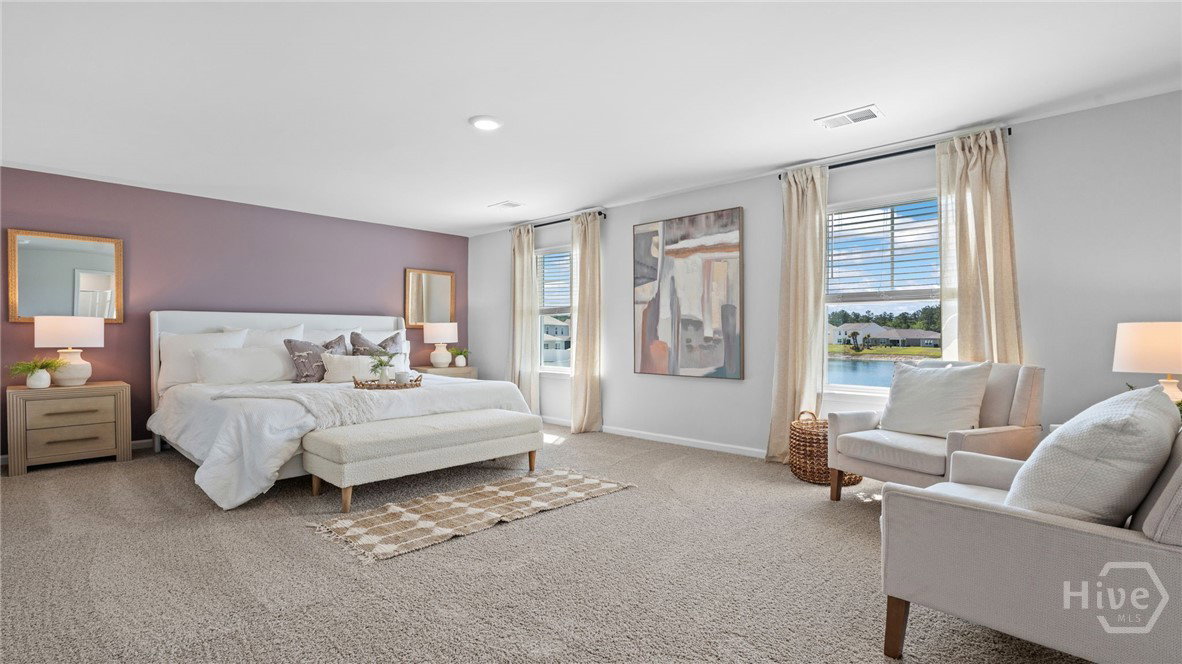


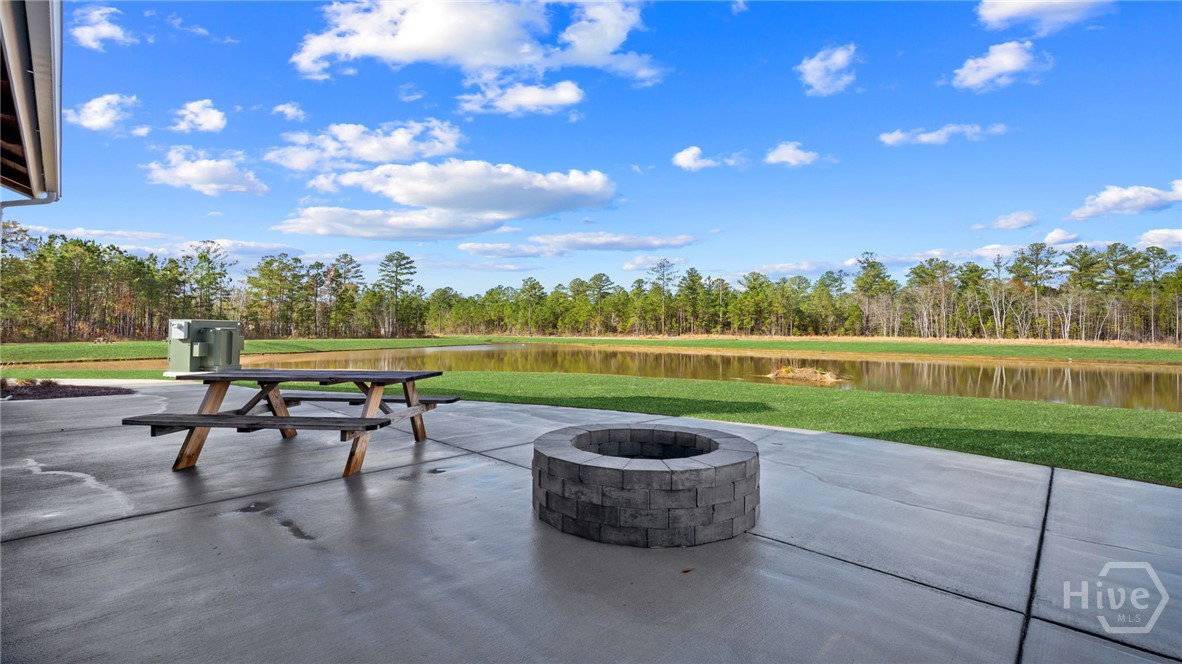


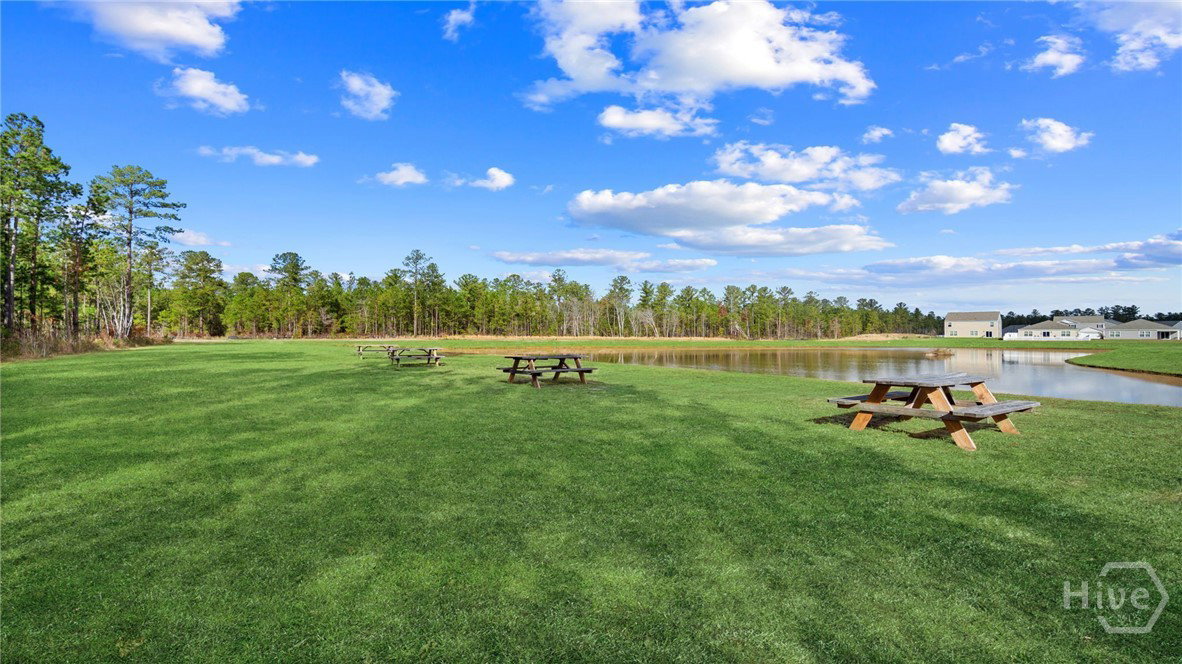


The highly sought after and anticipated new phase of the Pines at New Hampstead is here! The Pines is a vibrant community in Bloomingdale, GA, just minutes from destination-worthy Savannah, offering an expansive resort style pool, pavilion, & golf cart friendly paths. LIGHTING UPGRADES INCLUDED! The Galen is a bold and versatile two-story floor plan with a front porch offering 2,340 square feet of well-designed space, including 4 bedrooms, 2.5 bathrooms, a 2-car garage, and a flex room that adds endless possibilities. Whether you’re growing your household or simply want more space, the Galen delivers comfort and flexibility in all the right places. The main floor offers a 9' ceiling & opens with a dedicated flex room off the foyer—ideal for a home office, playroom, or formal dining space. From there, the home leads to an expansive kitchen, dining area, and great room. The oversized granite kitchen island, ample 42" burlap cabinets, walk-in pantry, and stainless-steel appliances make it a chef’s dream and an entertainer’s paradise. A powder room and coat closet add convenience, and the 2-car garage offers plenty of storage. Upstairs, the primary suite is a true retreat, complete with a massive walk-in closet, dual vanity, and large walk-in shower. Three additional bedrooms—each generously sized—share a full bath with double vanity, and a dedicated laundry room adds functionality where it matters most. From busy mornings to laid-back weekends, the Galen is designed to keep life running smoothly wrapped in stylish curb appeal and modern comfort. Pictures, photographs, colors, features, & sizes are for illustration purposes only and will vary from the homes as built. The photos are not of the subject property. More information on programs and options are available for this home.
Listing courtesy of DR Horton Realty of Georgia.

/u.realgeeks.media/augustagahomesearch/IMG_3563.jpeg)