


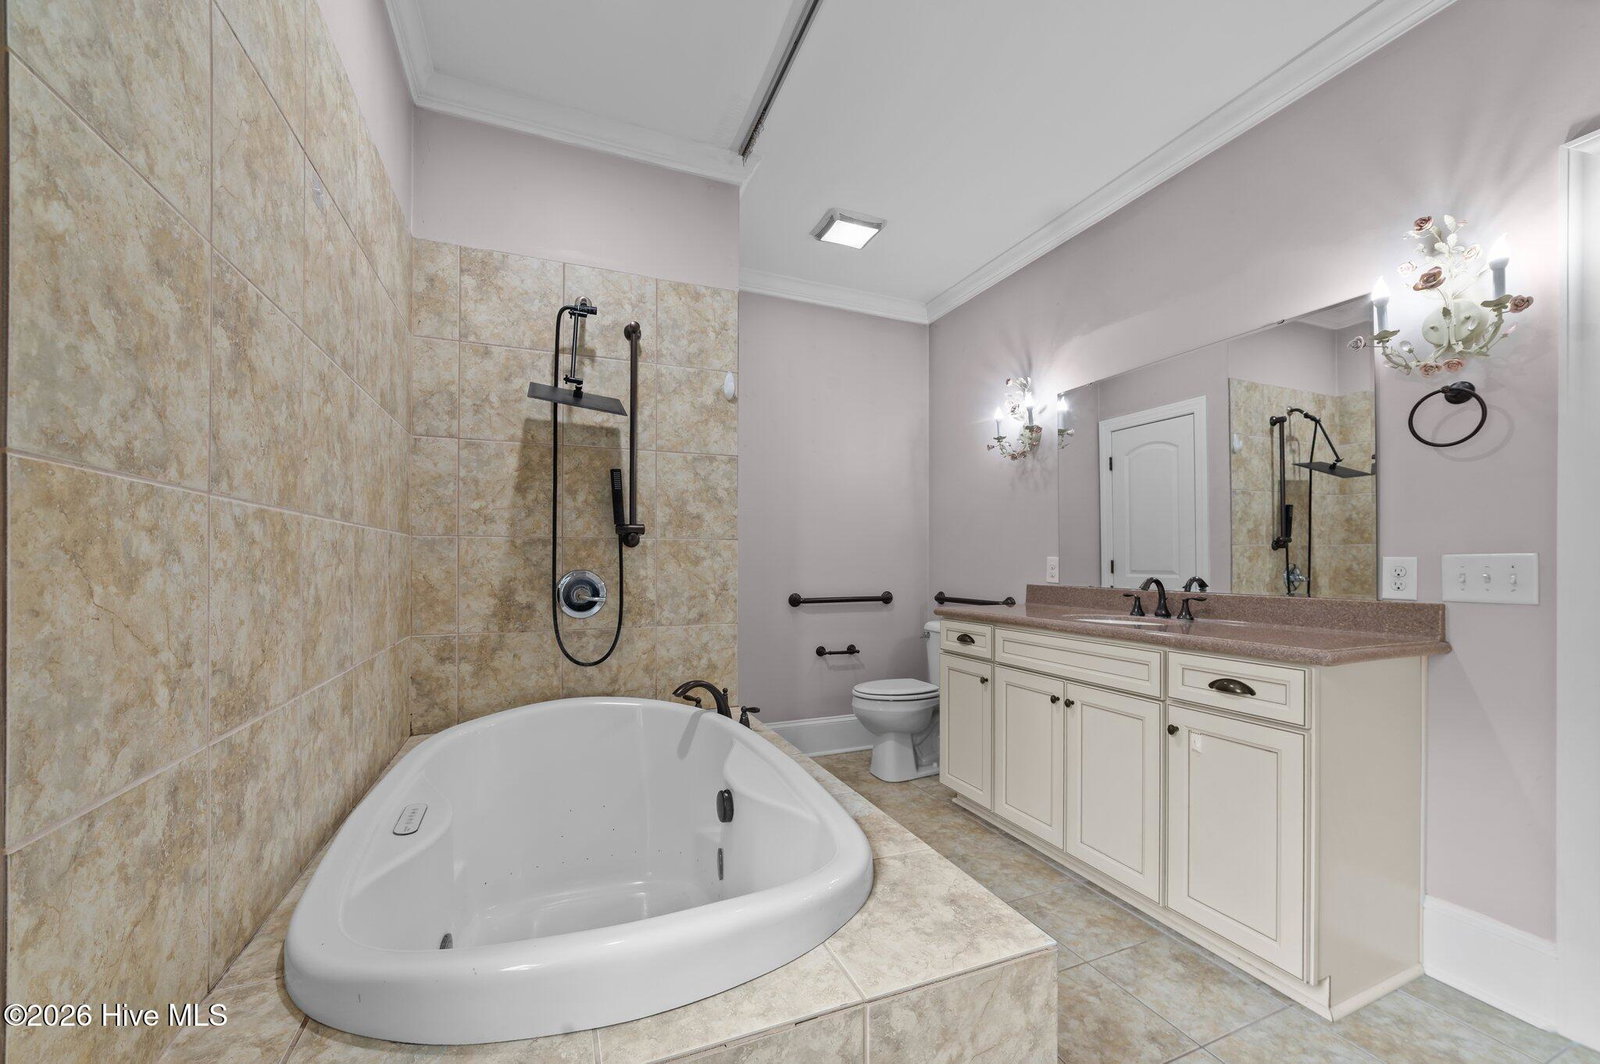


Welcome to 414 Crown Drive, a spacious custom-built home offering comfort, versatility, and exceptional outdoor living. Conveniently located just minutes from shopping, dining, and everyday amenities, this property presents a fantastic opportunity to add your personal updates and vision while building equity. Step inside to a thoughtfully designed open layout featuring a main-level primary suite with a walk-in closet and French doors that lead to a beautifully landscaped, fully fenced backyard. The outdoor space is truly a private retreat, complete with an in-ground pool, screened porch, gazebo, koi pond, and a covered outdoor kitchen with built-in oven--ideal for entertaining or relaxing at home. A wired pool house/storage building adds additional flexibility and function. The kitchen offers generous space and is ready for your personal touch, featuring a 6-burner gas range, double convection ovens, soft-close cabinetry, walk-in pantry, center island, and breakfast nook. Perfect for multigenerational living or extended guests, the private in-law suite includes a separate living area, bedroom, full bath, and two private entrances. Additional highlights include: Circular driveway for easy access Two-car garage Wired pool house/storage building Expansive outdoor entertaining areas Flexible layout with multigenerational potential This home offers incredible space, unique features, and endless potential for the buyer ready to bring their vision and a little TLC. Schedule your private showing today and explore the possibilities at 414 Crown Drive.
Listing courtesy of Epique Realty.

/u.realgeeks.media/augustagahomesearch/IMG_3563.jpeg)