


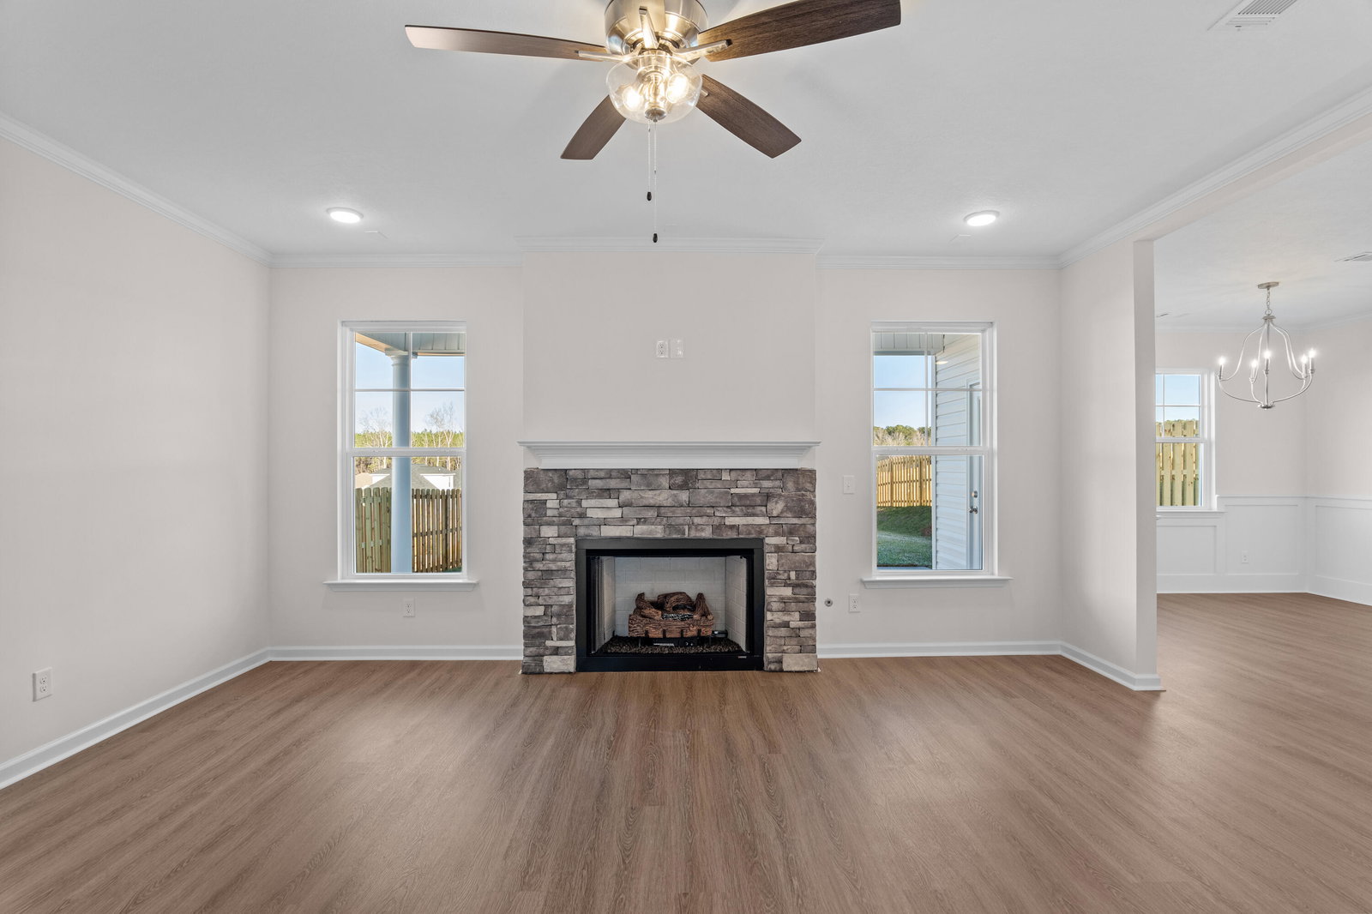


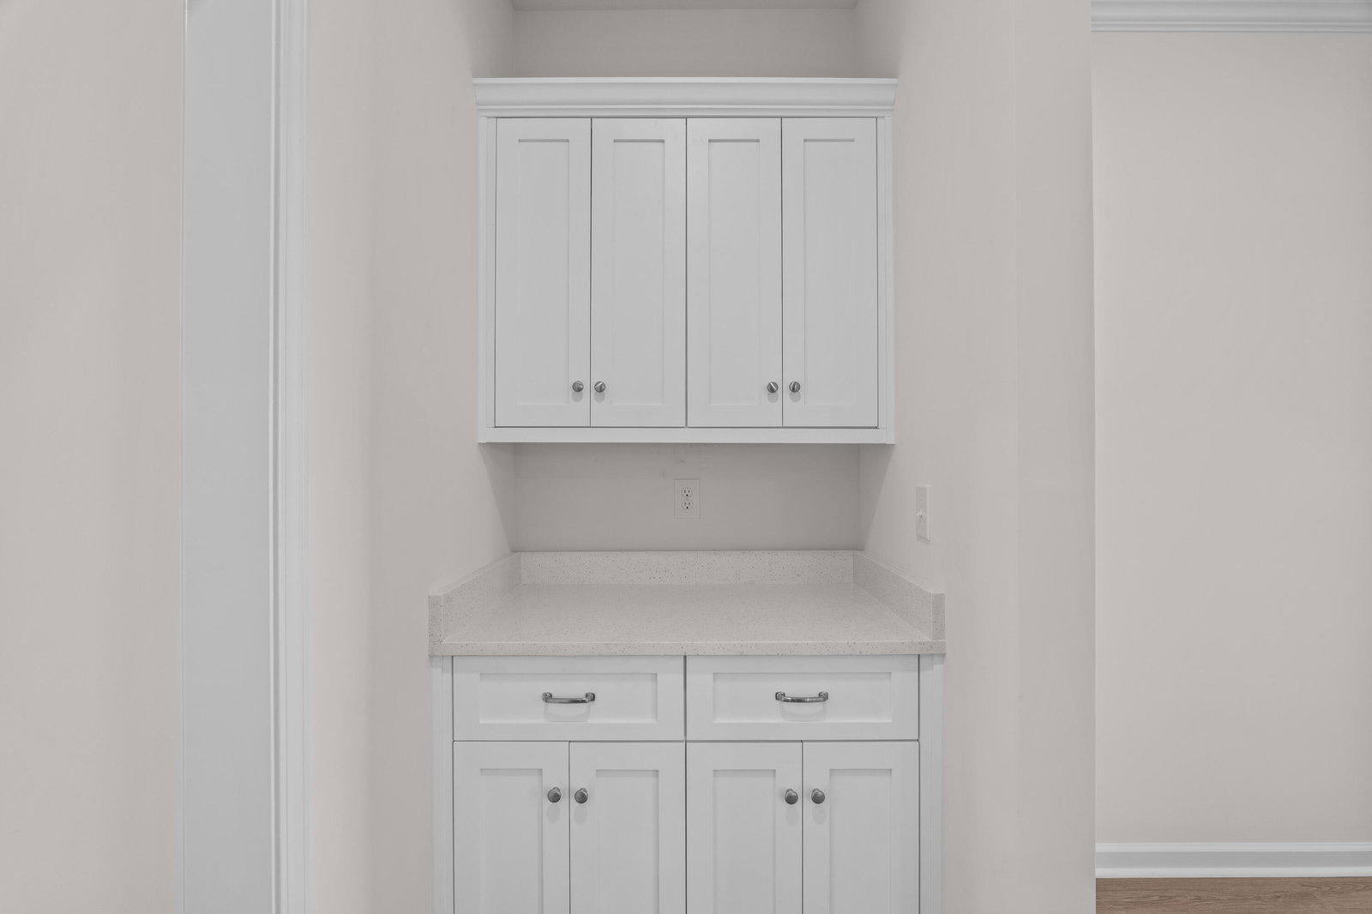



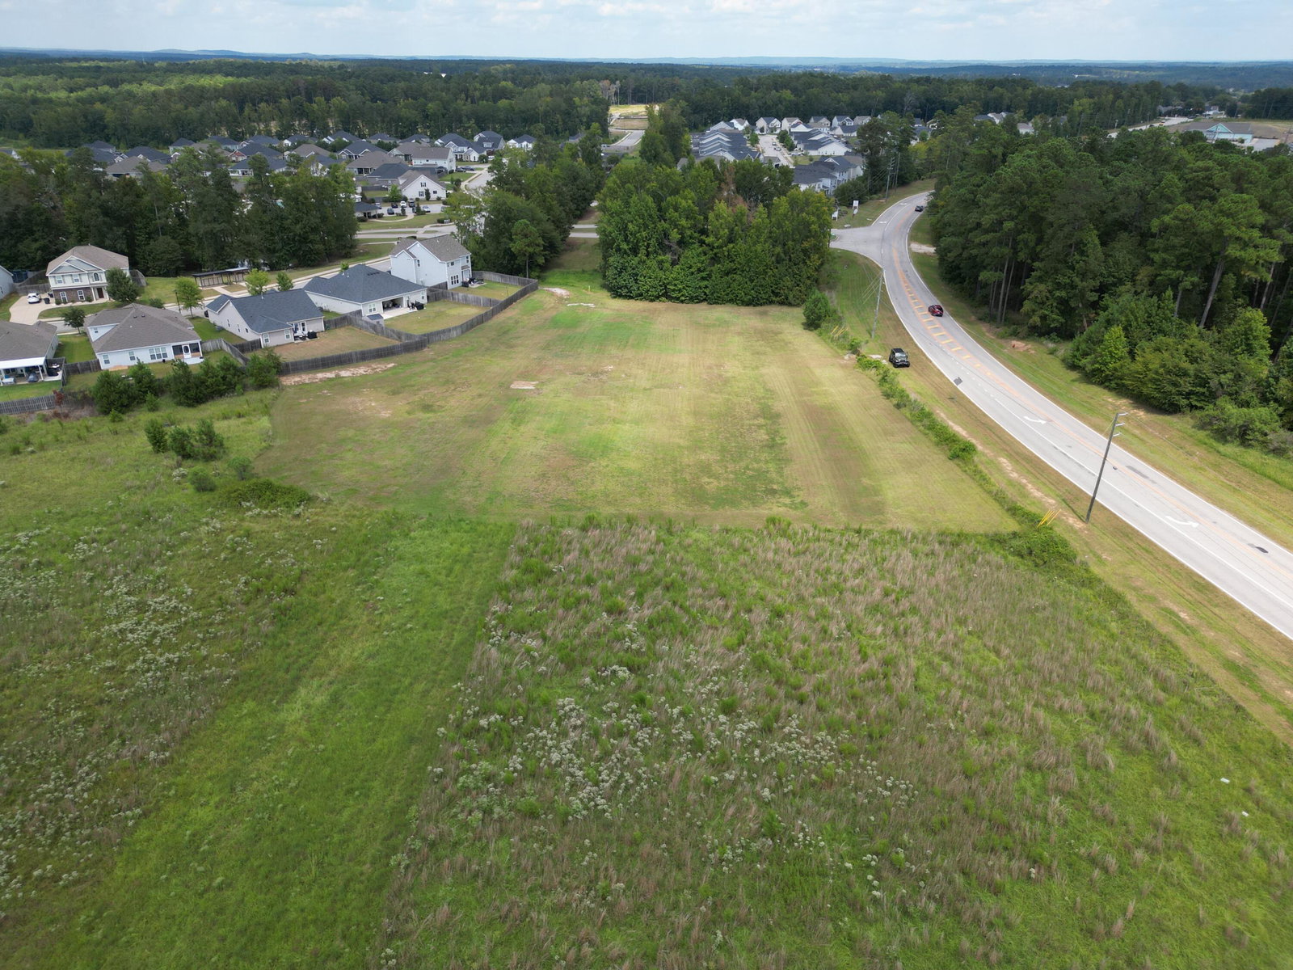
Seller is offering an 8,000 builder incentive that may be used toward closing costs, upgrades, or an interest rate buydown. Discover the move-in-ready Edinburgh III Plan, a thoughtfully designed 4-bedroom, 2.5-bath home by local builder Pierwood Construction, located in the final phase of the Kelarie! This new construction home features waterproof click flooring throughout the main living areas, premium carpet in the bedrooms, and ceramic tile in all bathrooms for a blend of style and durability. The open-concept kitchen offers a large island, gas range, stainless steel appliances, custom wood cabinetry, and a spacious walk-in pantry with ample storage. All four bedrooms, along with the laundry room, are conveniently located on the upper level. The primary suite includes a spacious layout and an ensuite bath featuring a 6-foot garden tub. Three additional bedrooms and a full bath complete the second floor. Outdoor features include covered front and rear porches, a sprinkler system, and a privacy fence. Residents of Kelarie have access to community amenities including a resort-style pool, activity field, and paved recreational trails. Conveniently located near I-20, medical facilities, Fort Gordon, shopping, dining, and everyday conveniences. Don't miss this opportunity to own a home in Kelarie's final phase. Professional photographs may include virtual staging. 625-KR-0803-01
Listing courtesy of Berkshire Hathaway HomeServices Beazley Realtors.

/u.realgeeks.media/augustagahomesearch/IMG_3563.jpeg)