


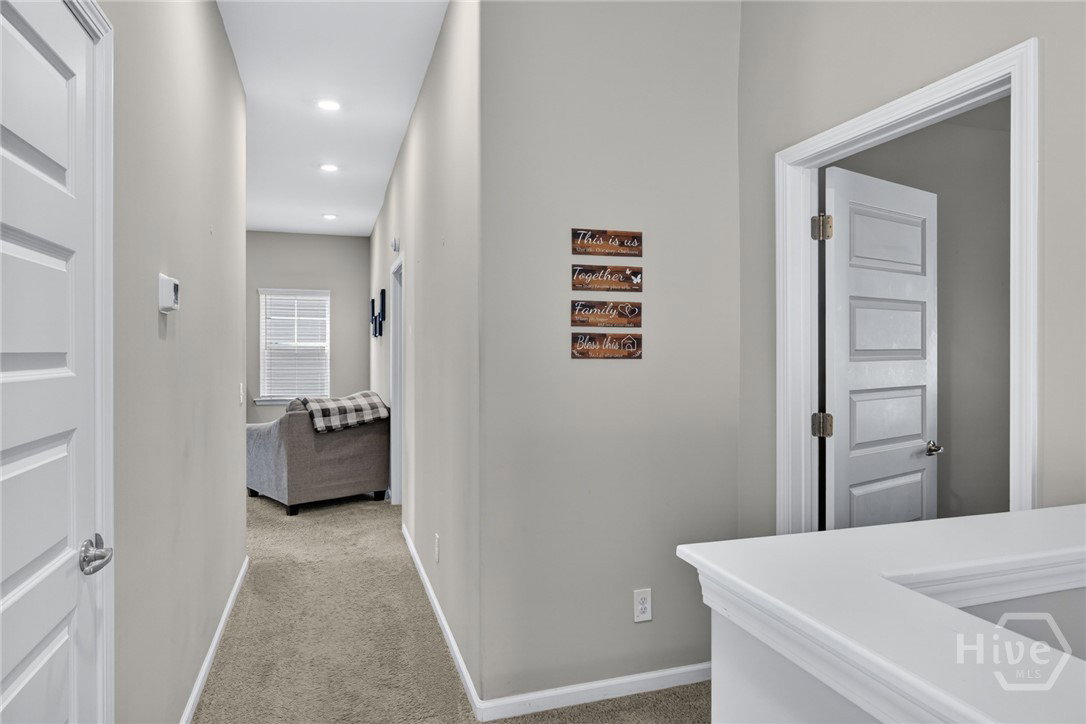


Better than new and loaded with upgrades—this 5BR/3BA “Spring Willow” plan by Landmark 24 Homes offers over 3,300 sq ft of thoughtfully designed living space in the highly sought-after Brookhaven Community. The ideal layout features a main-level guest suite with full bath, formal dining with coffered ceilings, and an open-concept great room with fireplace flowing into a spacious kitchen with granite countertops, large island, stainless steel appliances, and abundant cabinetry. Upstairs, enjoy a true primary retreat with dual vanities, soaking tub, separate shower, and generous closet space, plus a versatile loft for additional living or flex space. What truly sets this home apart is the massive, fully screened-in covered patio (approx. 800 sq ft)—an entertainer’s dream—complete with color-changing recessed lighting, multiple outlets, and an extended concrete pad. Additional upgrades include widened driveway, whole-home gutters, whole-house water filtration system, upgraded bathroom exhaust systems, and smart garage door openers with built-in cameras. Enjoy added peace of mind with a high-end Eufy 4K security system with facial recognition, video doorbell and ADT system already installed. Located in an amenity-packed community with pool, fitness center, clubhouse, and walking trails—just minutes to Pooler, Gulfstream and I-95. Move-in ready with upgrades you won’t find in nearby new construction—this one stands out.
Listing courtesy of Coldwell Banker Access Realty.

/u.realgeeks.media/augustagahomesearch/IMG_3563.jpeg)