


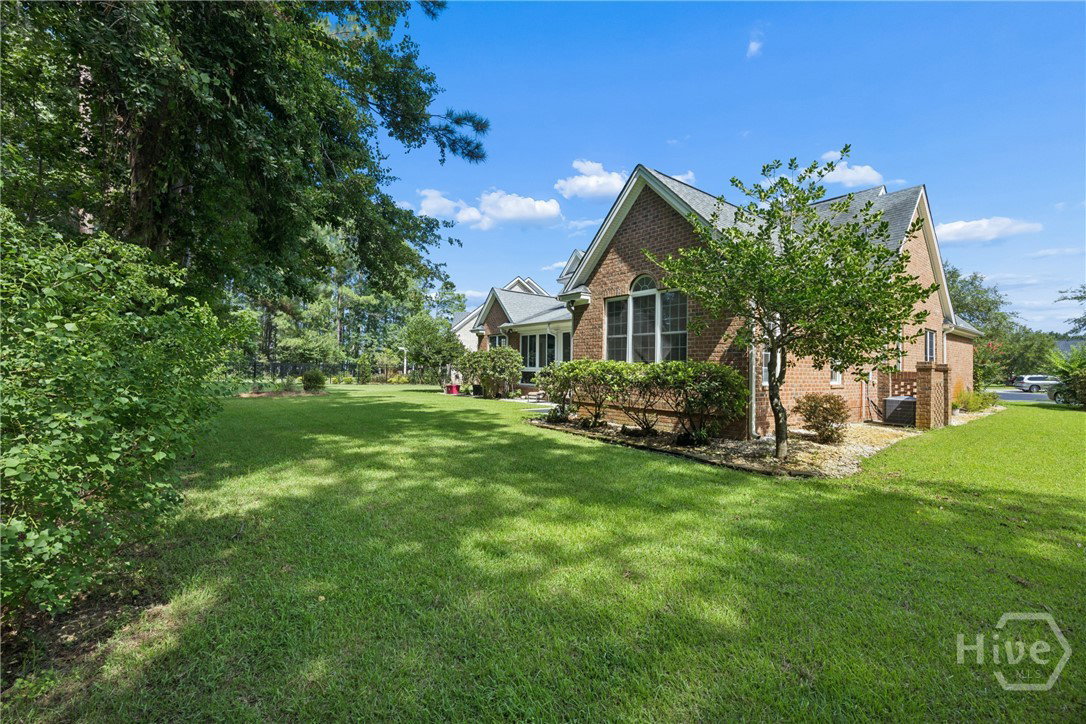


Luxury awaits in the highly sought-after **Enclave**, an exclusive gated community offering exceptional resort-style amenities and an unmatched lifestyle. This beautifully appointed home blends timeless elegance with everyday comfort, creating the perfect space for both entertaining and relaxing. Step inside to soaring ceilings, abundant natural light, rich hardwood flooring throughout the main living areas, and a stunning brick fireplace with custom built-ins anchoring the spacious great room. The chef-inspired kitchen is sure to impress with beautiful real wood cabinetry, brand-new KitchenAid stainless steel appliances, double wall ovens, a separate cooktop, generous counter space, and an open layout ideal for gathering with family and friends. The thoughtfully designed split-bedroom floor plan offers privacy for everyone. The luxurious primary suite is a true retreat featuring dual walk-in closets and a spa-like ensuite with double vanities, a soaking tub, and a separate walk-in shower. Two spacious guest bedrooms and a full bath complete the main level. Enjoy year-round outdoor living in the screened porch/sunroom overlooking the private, wooded backyard—the perfect setting for morning coffee, evening cocktails, or simply enjoying the peaceful surroundings. Upstairs, you'll find a spacious bonus room or fourth bedroom with brand-new carpet and its own private ensuite bath, making it ideal for guests, a media room, home office, or multigenerational living. A large walk-in attic provides an abundance of easily accessible storage. Located in one of the area's most desirable communities, residents enjoy resort-style amenities while being just minutes from shopping, dining, healthcare, and schools. With exceptional craftsmanship, premium finishes, a versatile floor plan, and meticulous attention to detail throughout, this home offers the perfect combination of luxury, comfort, and convenience. Don't miss your opportunity to own this remarkable home in **The Enclave**—where every day feels like a vacation.
Listing courtesy of Sharon Black Realty.

/u.realgeeks.media/augustagahomesearch/IMG_3563.jpeg)