


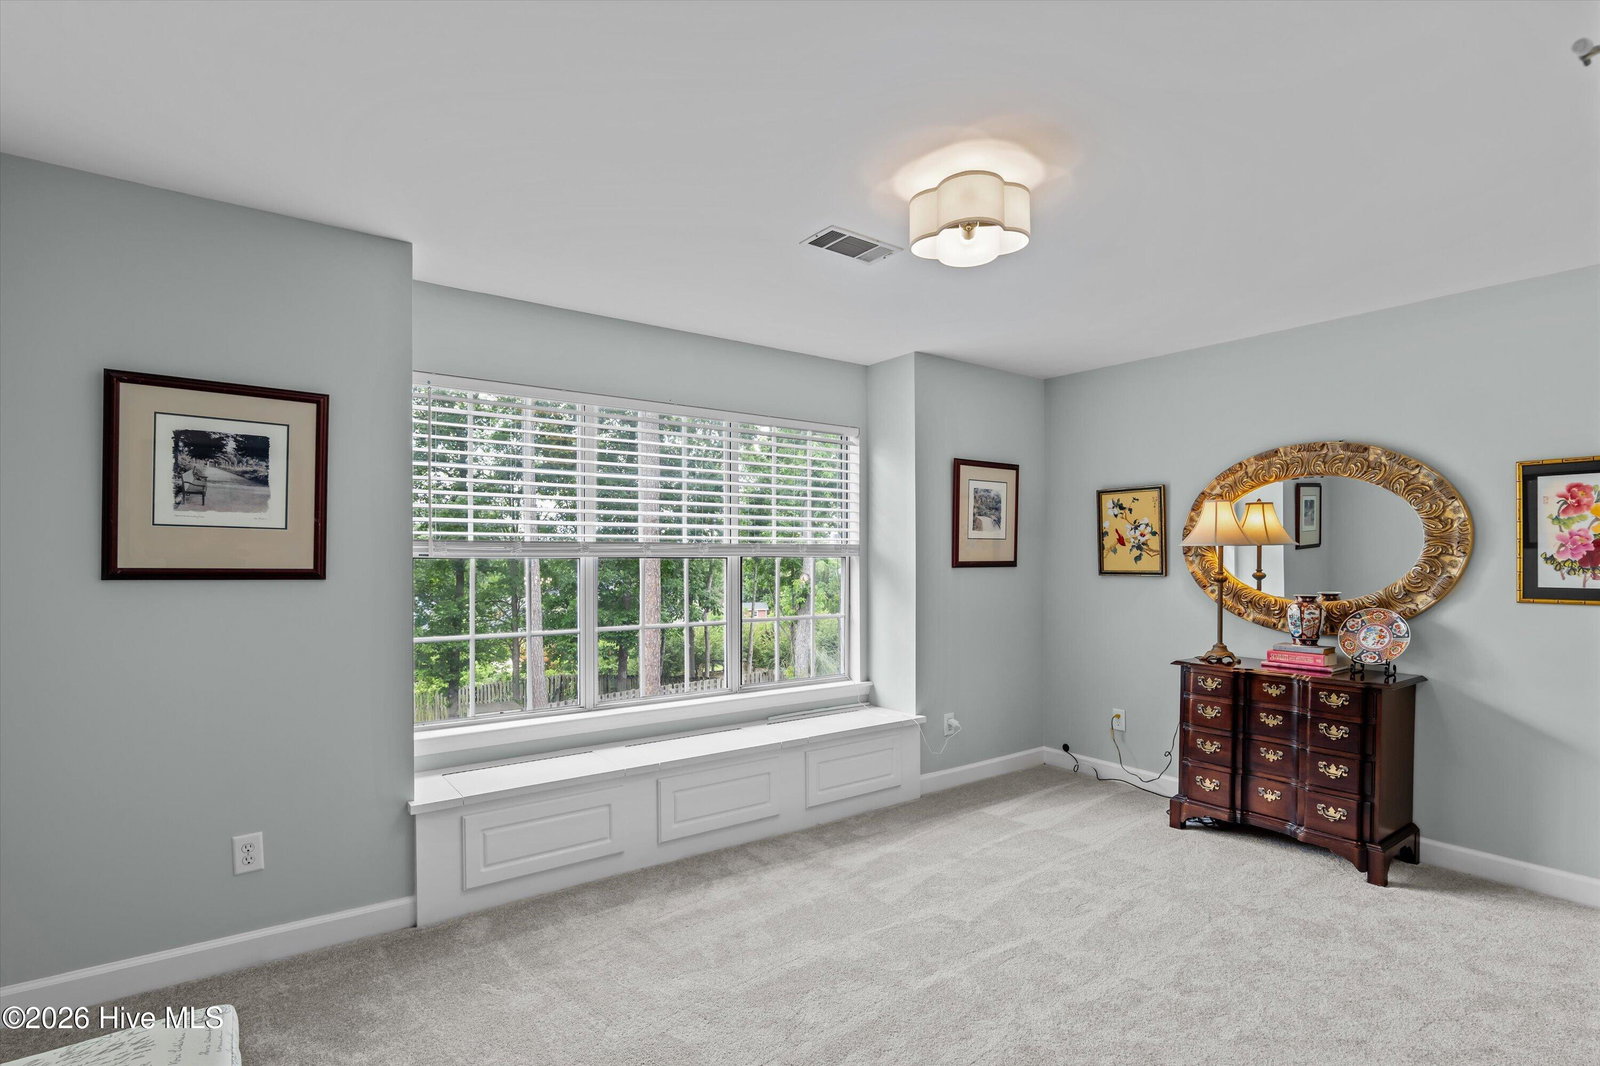


SOARING TWO-STORY FOYER WELCOMES YOU TO THIS BEAUTIFUL ALL-BRICK HOME LOCATED IN THE DESIRABLE STRATFORD SUBDIVISION IN THE HEART OF EVANS! This spacious 3,240-square-foot home features 5 bedrooms and 3.5 baths with an excellent floor plan and great flow for both everyday living and entertaining. Beautiful new wood flooring extends throughout the eat-in kitchen, den, living room, dining room, and family room. The open-concept kitchen features granite countertops, bar seating, and a breakfast area that seamlessly connects to the main living spaces. The owner's suite is conveniently located on the main floor and offers two walk-in closets and a spacious bath with separate vanities, a garden tub, separate shower, and soaring ceilings. Upstairs, you'll find four additional bedrooms and a spacious landing area ideal for a study nook, playroom, media space, or additional living area. The fifth bedroom is oversized and would make an excellent game room, playroom, or flex space. An unfinished third floor provides exceptional storage and offers the potential to create additional heated living space, a home theater, fitness room, or private retreat. Enjoy outdoor living year-round on the covered screened patio overlooking the fenced backyard, plus an additional open patio perfect for grilling and entertaining. Additional features include a double garage, mature landscaping, and abundant storage throughout. Nestled on a quiet cul-de-sac and zoned for highly rated Columbia County schools, this home offers outstanding neighborhood amenities including a community pool, walking trails, soccer/sports field, tennis courts, clubhouse, and playground.
Listing courtesy of Blanchard & Calhoun - WA.

/u.realgeeks.media/augustagahomesearch/IMG_3563.jpeg)