


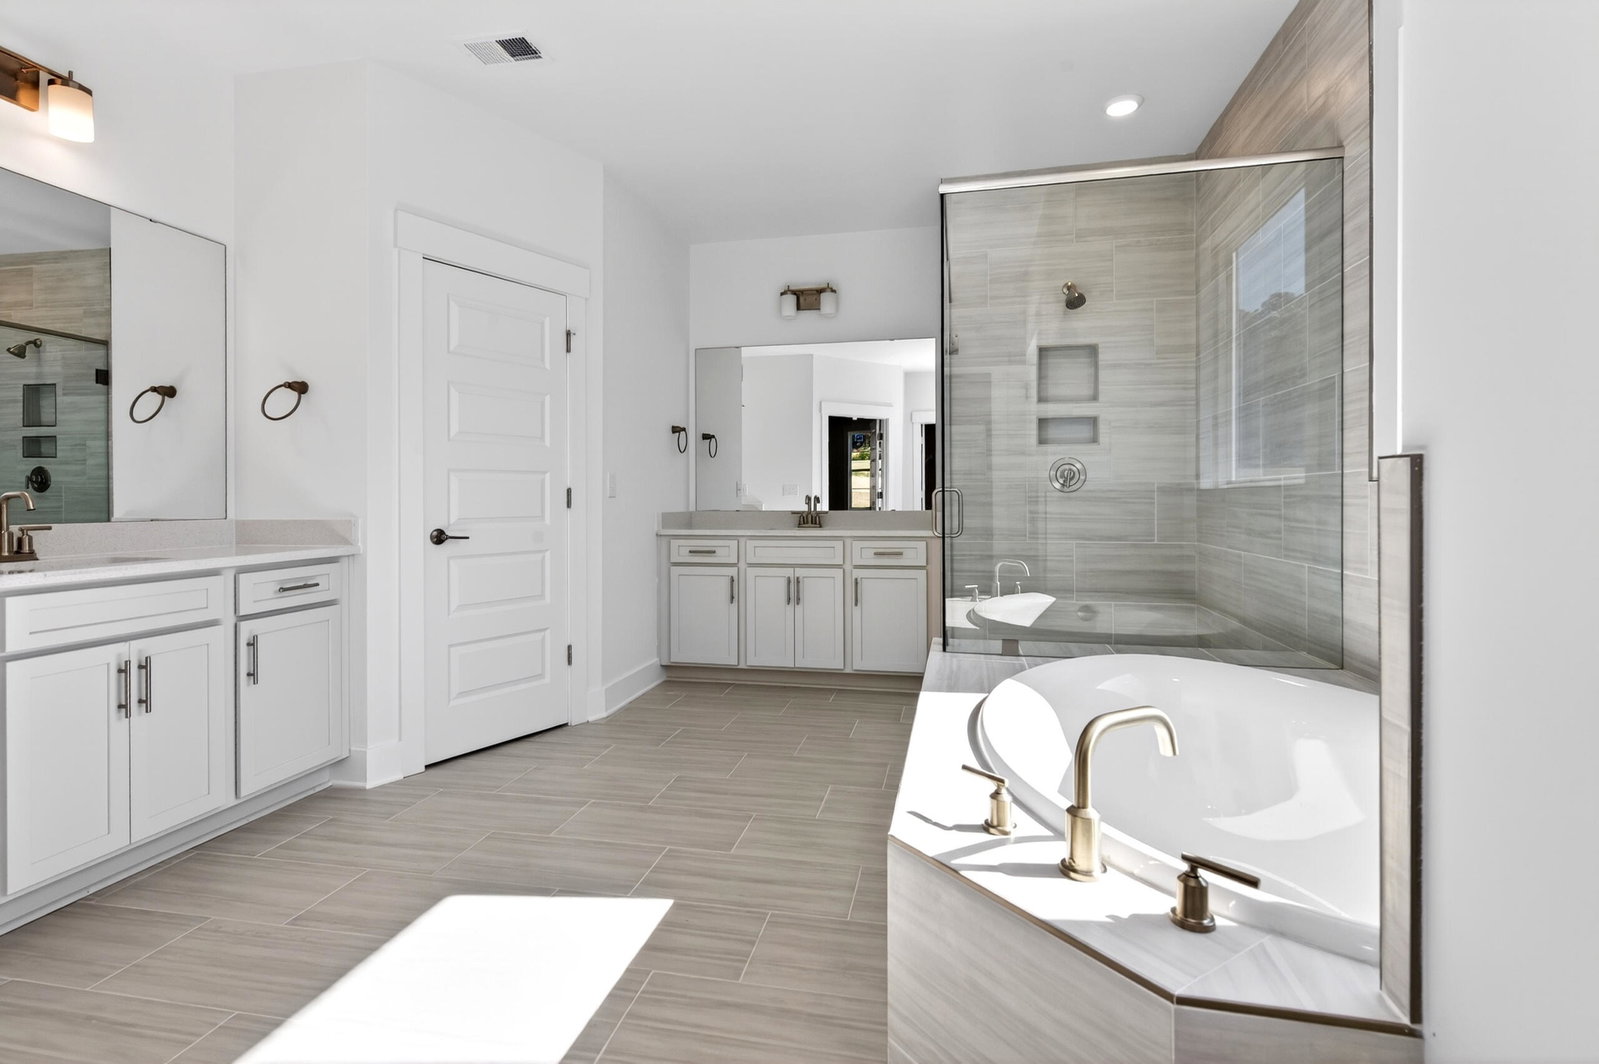


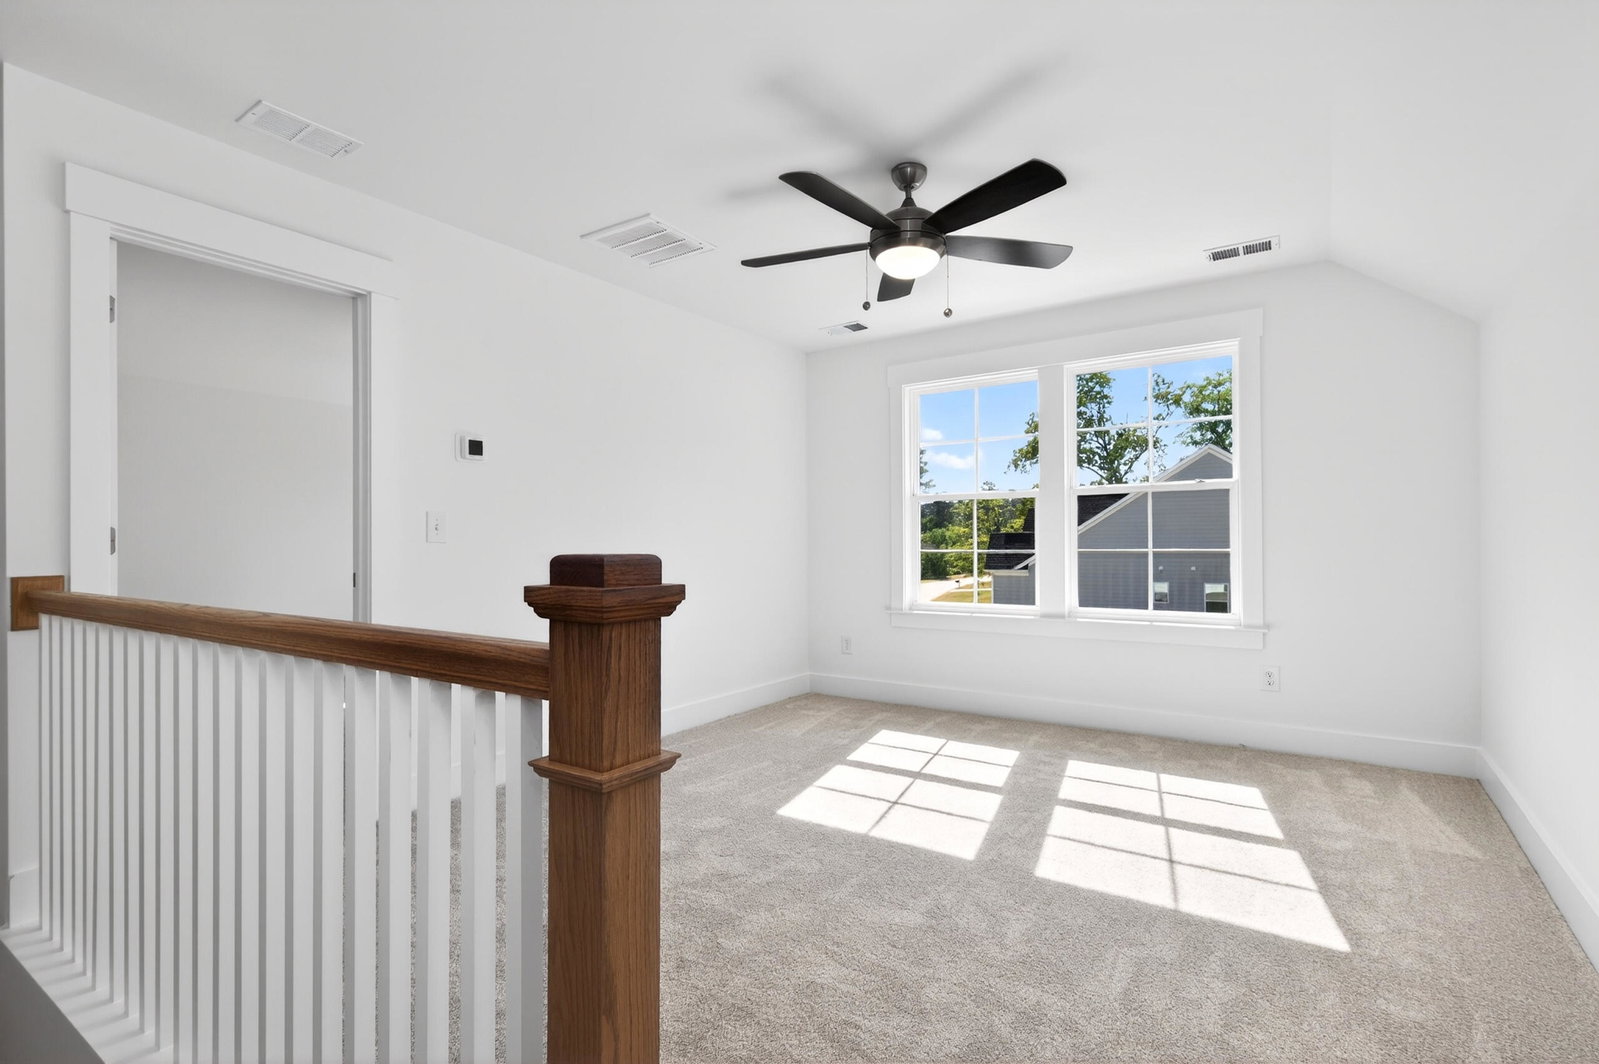


Welcome to The Middleton - a stunning four-bedroom, three-bathroom haven nestled in the neighborhood of The Village at Horse Creek. This meticulously crafted home offers the perfect blend of luxury, functionality, and style. As you step inside, you're greeted by a grand foyer with a tray ceiling, setting the tone for the elegance that awaits. To your left, a formal dining room awaits, providing an ideal space for hosting unforgettable gatherings. The main floor boasts a home office, providing the perfect environment for productivity and focus. A true highlight of this home is the first-floor primary bedroom, offering not only privacy but also the ultimate retreat with its two spacious closets and a luxurious en-suite bathroom. Prepare to be wowed by the designer kitchen, where culinary dreams come to life. Featuring quartz countertops, a tile backsplash, gas cooktop, built-in wall oven, and an expansive island, this kitchen is as functional as it is stylish. Step outside onto the covered rear porch and unwind in the tranquility of your own private oasis. Venture upstairs to discover additional living space, including a loft area, a bedroom, and a full bathroom. Perfect for guests or as a secluded sanctuary away from the hustle and bustle below. Every detail of The Middleton has been thoughtfully curated to elevate your living experience. From the stained oak stair treads to the gas fireplace with a stone surround, no expense has been spared in creating a home that exudes sophistication and comfort. Additional features include drop zone built-ins, durable enhanced vinyl plank flooring, and an irrigation system to keep your lawn lush and vibrant year-round. Experience luxury living at its fines. This home is designed and built to be energy efficient, using sustainable construction practices, HERS rated, and NAHB Green building guidelines. Photos are stock and may show actual options and/or representative options, check with agent for details.
Listing courtesy of Southeastern Residential, LLC.

/u.realgeeks.media/augustagahomesearch/IMG_3563.jpeg)