


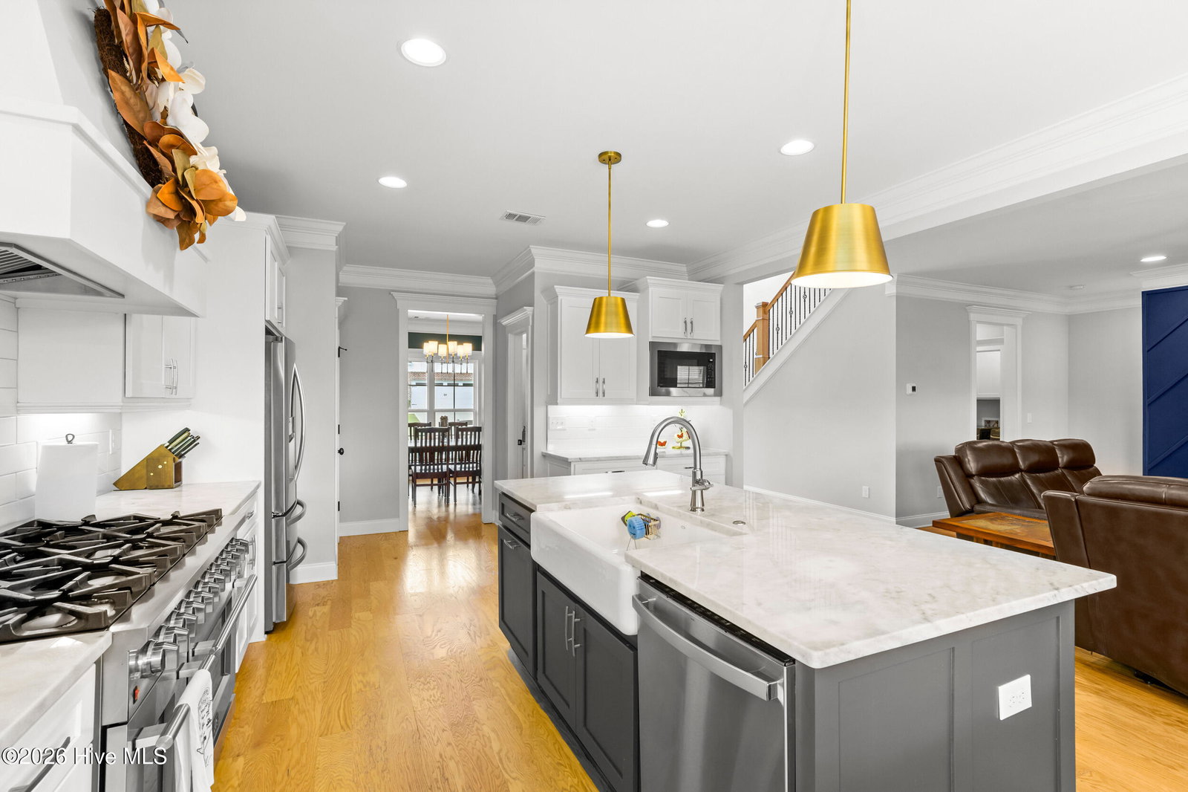


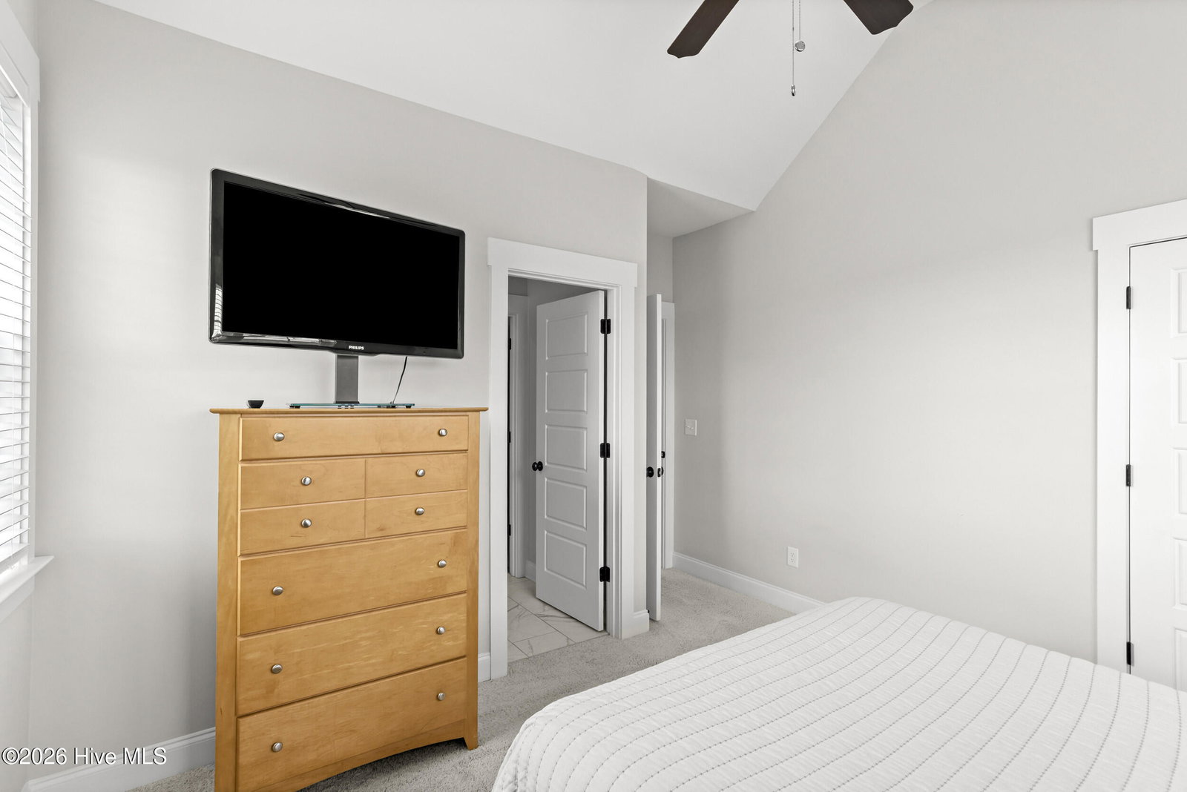


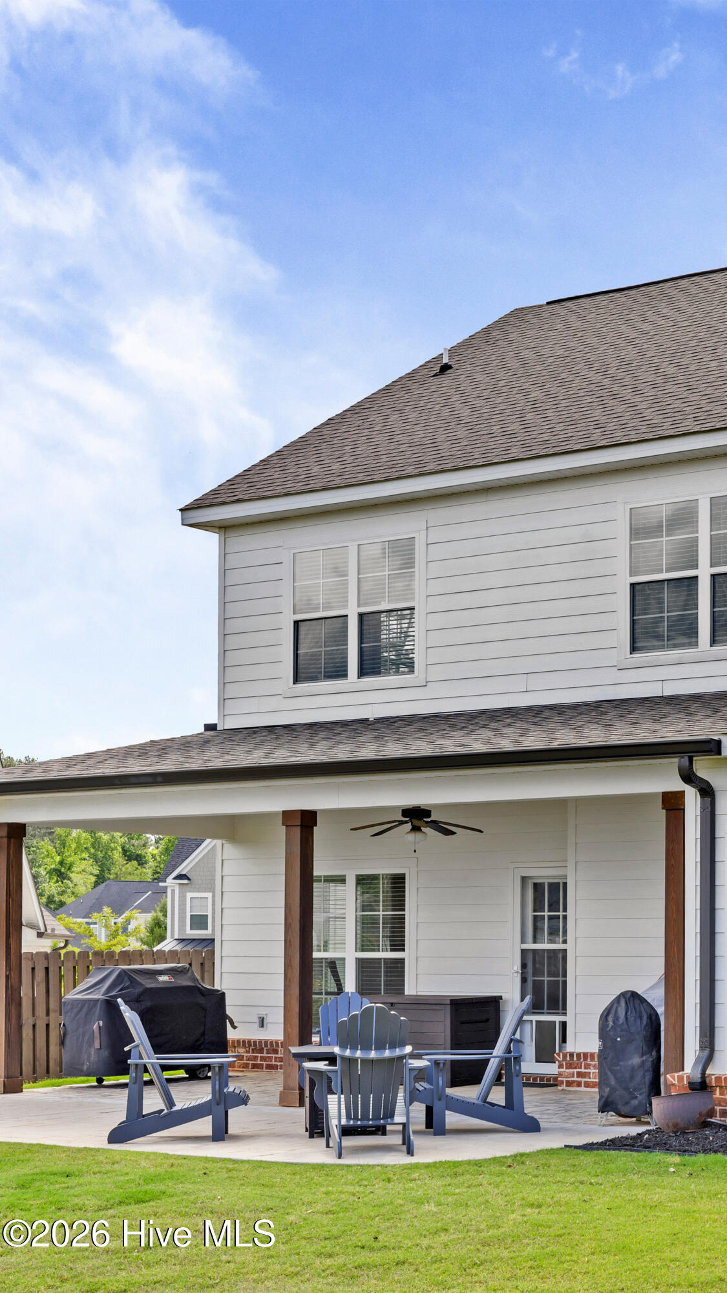


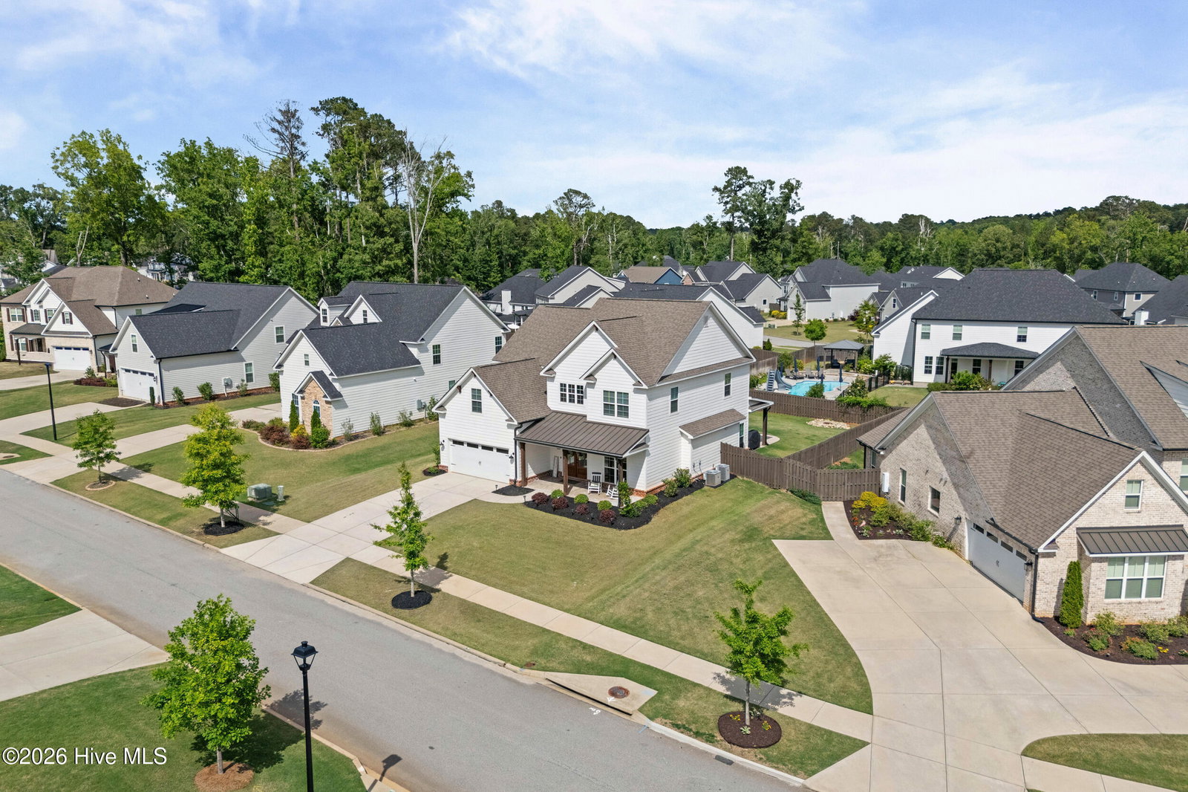


Incredible value in River Oaks under 575K with flexible guest/teen suite over garage, open living spaces, covered outdoor living, and former Masters rental potential with 3% VA assumable loan. From the rocking chair front porch and double-door entry to the spacious two-story foyer, this home feels welcoming from the moment you arrive. The main living areas feature beautiful hardwood floors and an open layout designed for everyday living and easy entertaining. The gourmet kitchen is a standout feature with stainless steel appliances, custom cabinetry, an oversized island, eat-in dining area, and an impressive 8-burner gas range that will immediately catch the attention of anyone who loves to cook or entertain. The kitchen opens seamlessly to the great room with a gorgeous brick fireplace. The owner's suite is located on the main level and offers a relaxing retreat with a freestanding soaking tub, tiled shower, dual vanities, and a spacious walk-in closet. Upstairs, you'll find four additional bedrooms, two Jack-and-Jill bathrooms, and an additional bedroom that can serves as a playroom, media room, office, or flex space. Outside, enjoy a covered stamped patio and custom-built bar overlooking the backyard. You'll love the central Evans location with Columbia County schools, quiet streets, and quick access to Evans Towne Center, Riverwood Town Center, Clarks Hill Lake, and the Savannah River. This home also offers the opportunity for a VA assumable loan at 3% for qualified buyers. Style, space, location, and an incredible opportunity all in sought-after River Oaks. **Verify if room sizes are important to you**
Listing courtesy of EXP Realty, LLC.

/u.realgeeks.media/augustagahomesearch/IMG_3563.jpeg)