


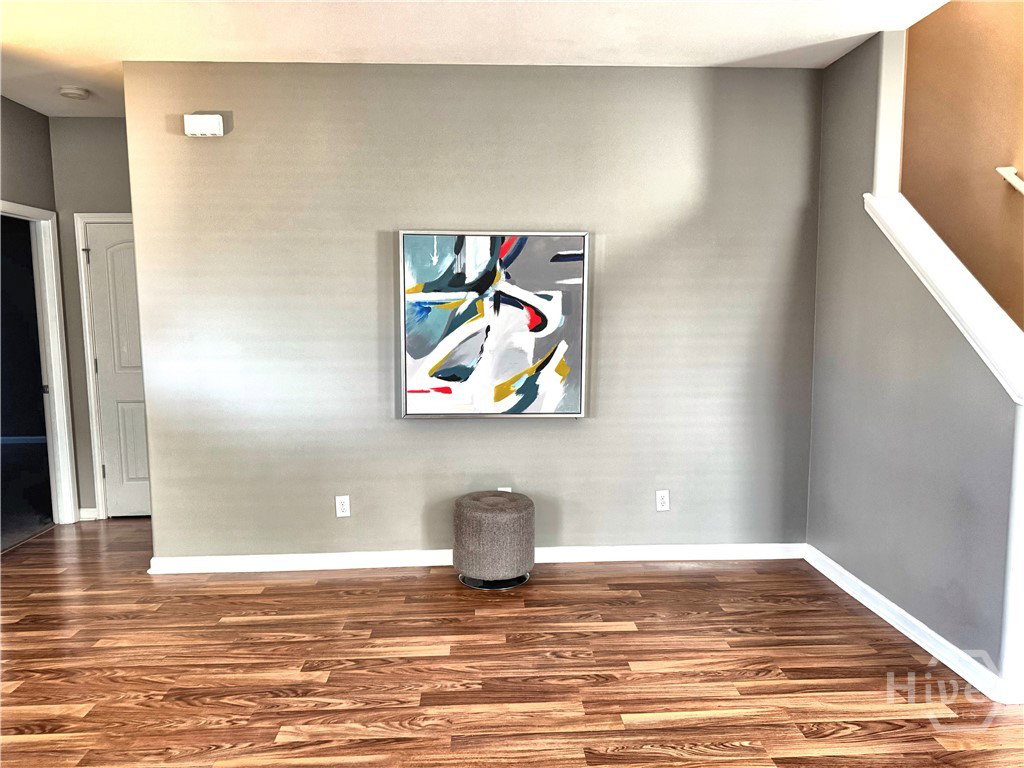
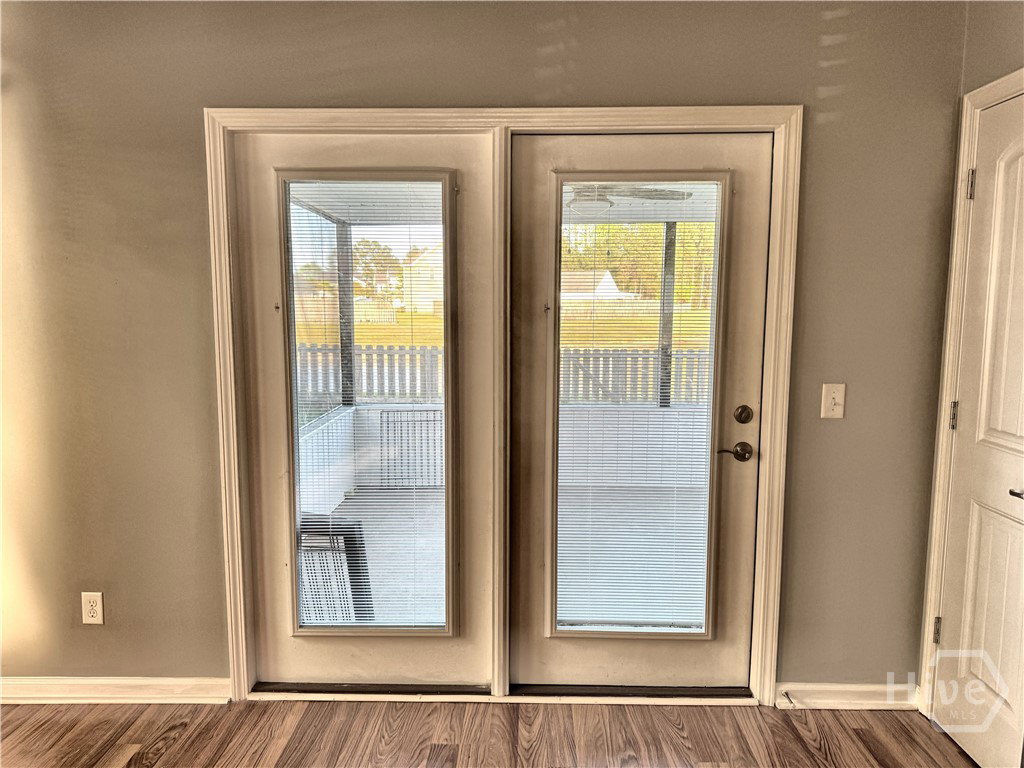


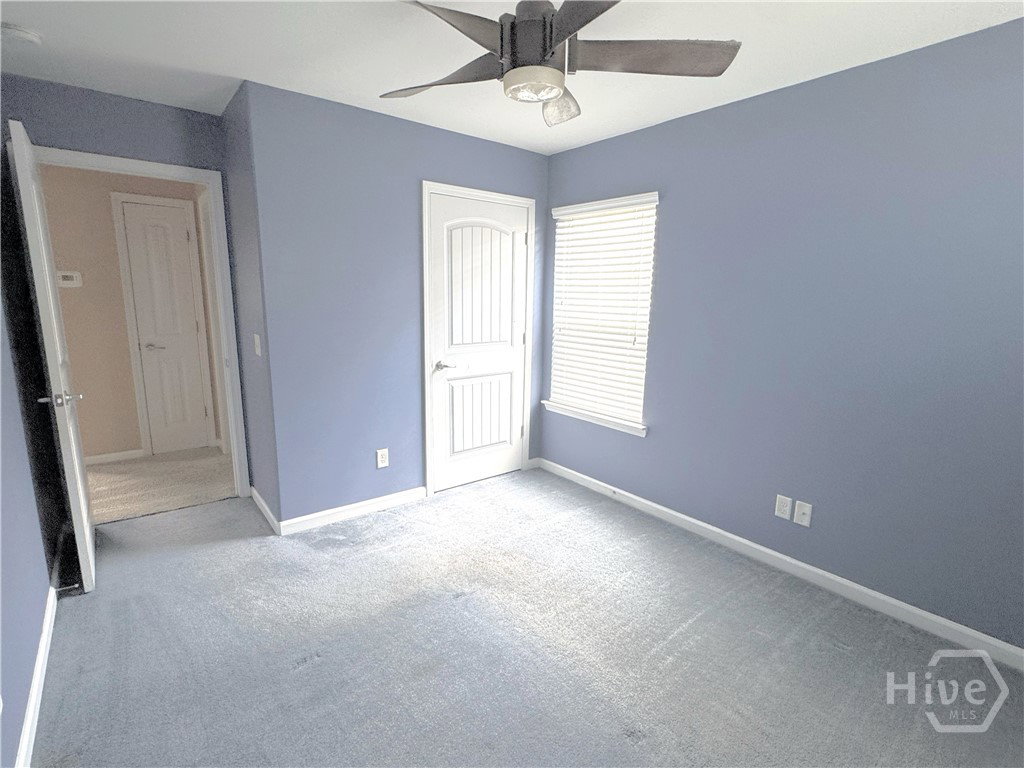


SELLER OFFERING $5K TOWARD BUYER’S CLOSING COSTS WITH LIST PRICE OFFER! HOME DIRECTLY ON THE LAGOON WITH VIEWS! NEWLY ADDED SCREENED BACK PORCH! You won’t Find a Home on the Lagoon with these Great Neighborhood Amenities for a Lower Price!! AMAZING VALUE! And, MASTER BEDROOM on the MAIN FLOOR! This gem of a home is a Turn-Key 3 Bedroom/2.5 Bath Home in the Fantastic Community of Spring Lake. The Lagoon is Just Past the Generous Back Yard, Fully Fenced Where You Can Enjoy Family Time and Relaxation! Inside, you will Love Entertaining in the Open-Concept Floor Plan with a Living Room Open to the Kitchen and Breakfast Nook, with Stainless Steel Appliances and Plenty of Storage and Laminate Flooring Throughout the Main Living Areas. The Master Bedroom is on the Main Floor with Ensuite featuring Double Vanities, Large Garden Tub, Separate Shower and Walk-in Closet. Upstairs you will find a Loft/Playroom Area and 2 Additional Bedrooms and a Full Bath. Spring Lakes has its own Amenity Center Overlooking the Gorgeous Community Lake with a Resort-Style Pool, Fitness Center, Clubhouse, and Playground area. Just off I95 and Jimmy DeLoach Pkwy, the Home is Close to Everything, including Downtown Savannah, Richmond Hill and Pooler with Tons of Dining, Shopping, and Entertainment Options to Choose from. Also Close to the Airport, Gulfstream, JCB, GA Ports, and More, including Godley Station K-8 School within Walking Distance. This Home is an AMAZING OPPORTUNITY and offers So much BANG for your BUCK! You Won't Find a Home of This Size, in a Neighborhood this Nice, with a Lagoon View AND a Screened Porch for This Price! Don't Miss It!
Listing courtesy of NorthGroup Real Estate, Inc..

/u.realgeeks.media/augustagahomesearch/IMG_3563.jpeg)