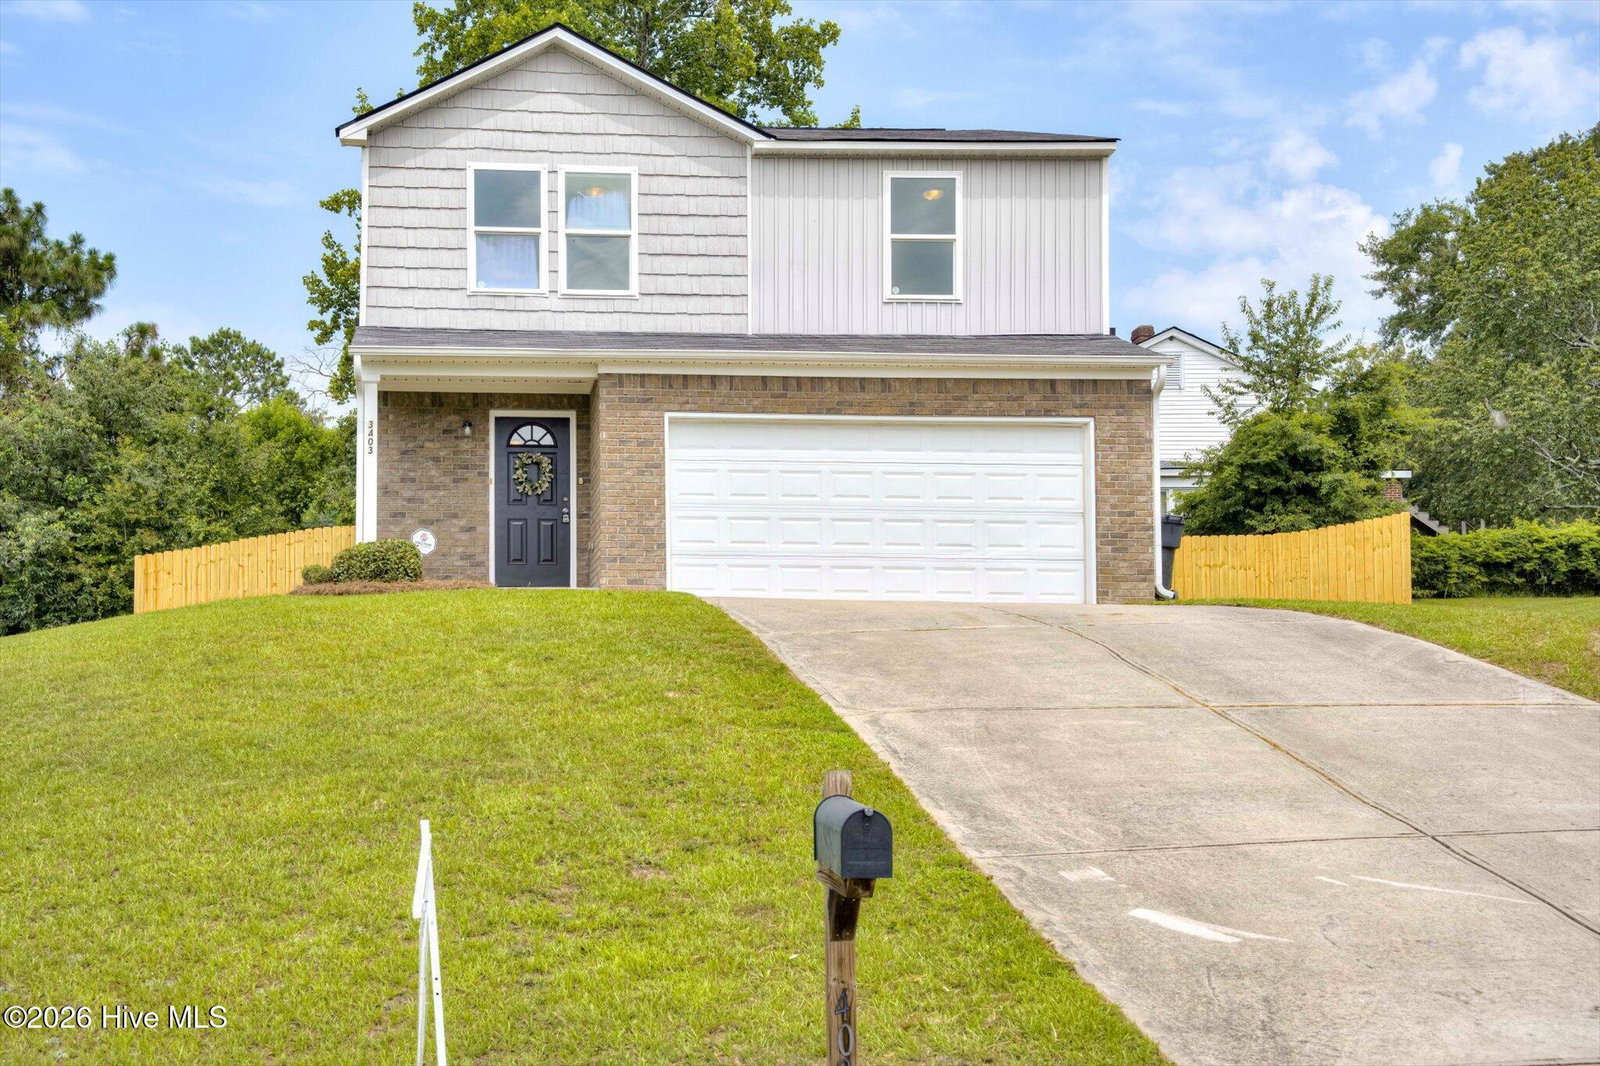


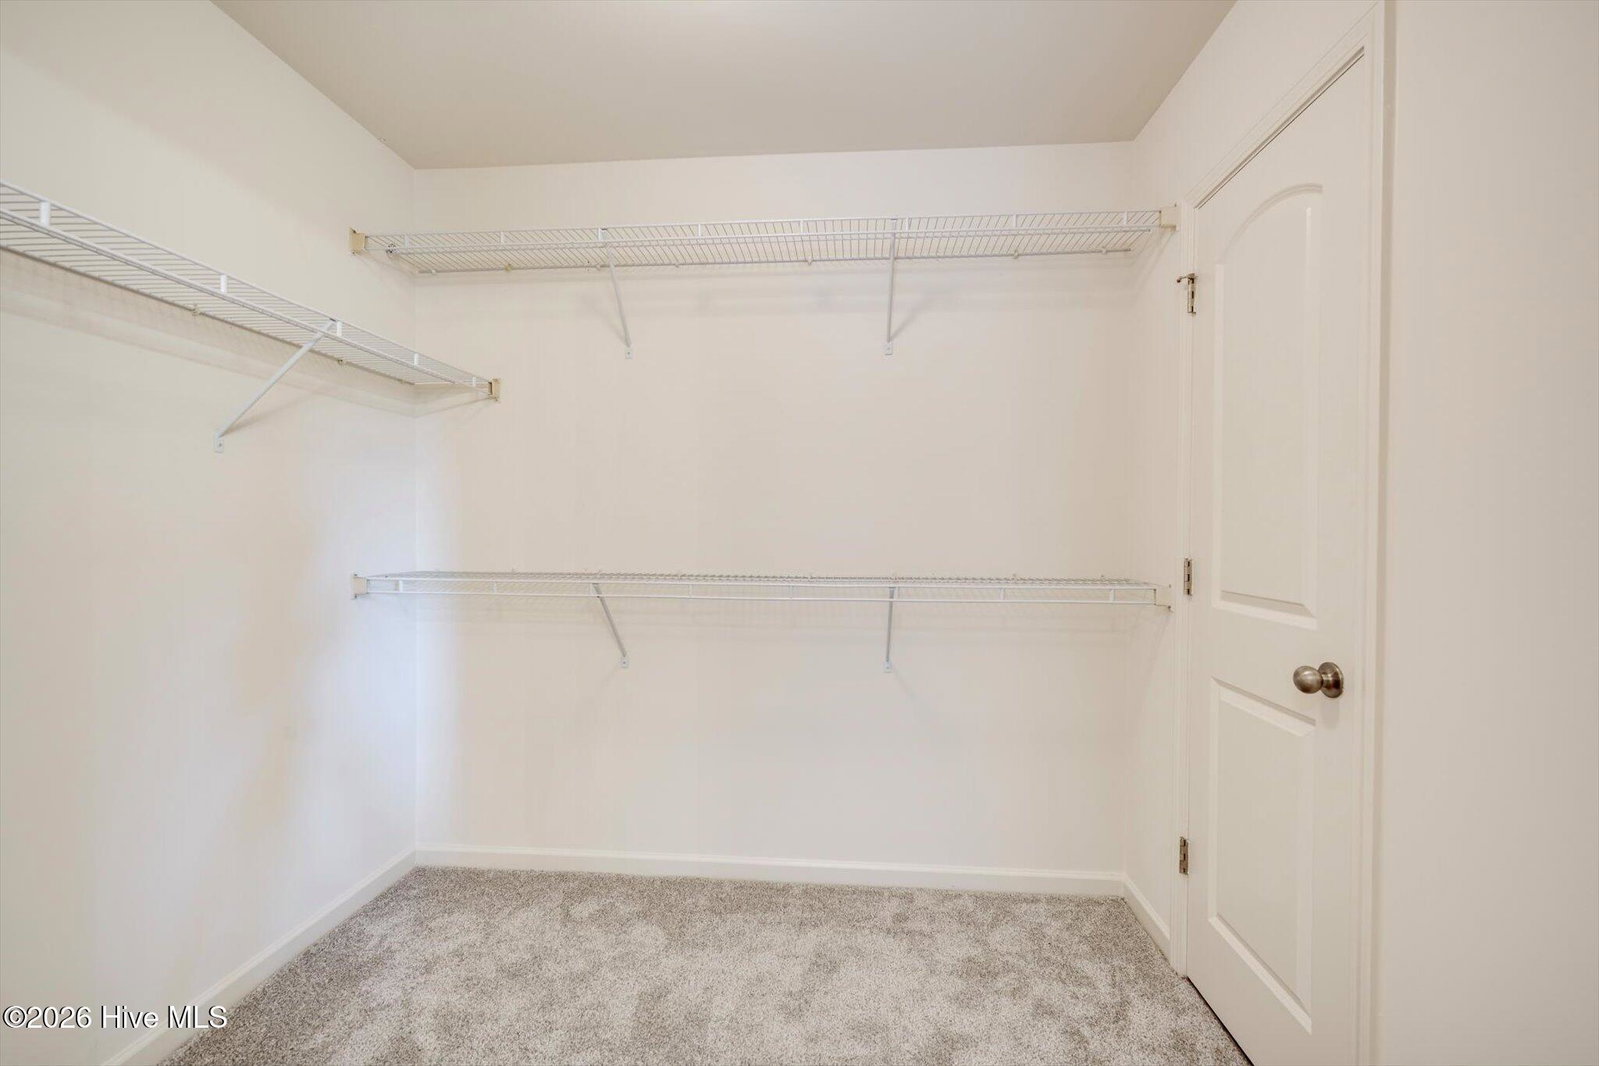


Welcome to your dream home! This beautifully updated 3 bedroom, 2.5 bathroom residence offers modern amenities and a spacious layout that is perfect for families, professionals, or anyone seeking comfort and style. The open floor plan creates a welcoming atmosphere, with a seamless flow between the living room, dining area, and kitchen. Natural light floods the space, highlighting the contemporary design elements. The kitchen is a chef's delight, equipped with stainless steel appliances and plenty of storage with sleek cabinetry. 3 spacious bedrooms provide ample space for rest and relaxation. The primary suite includes a walk-in closet and en-suite bathroom for added convenience and privacy. 2.5 bathrooms ensure that everyone in the household has access to their own space. A 2-car garage provides secure parking and additional storage space. Whether you have multiple vehicles or need a workshop area, you'll find this feature invaluable. Enjoy outdoor living with a landscaped yard and a patio area perfect for barbecues and gatherings with family and friends. Whether you're hosting guests or enjoying a quiet evening at home, this property caters to all your needs. Don't miss the opportunity to make this house your forever home!
Listing courtesy of The Realty Studio.

/u.realgeeks.media/augustagahomesearch/IMG_3563.jpeg)