


706.564.5885
Real Estate Company


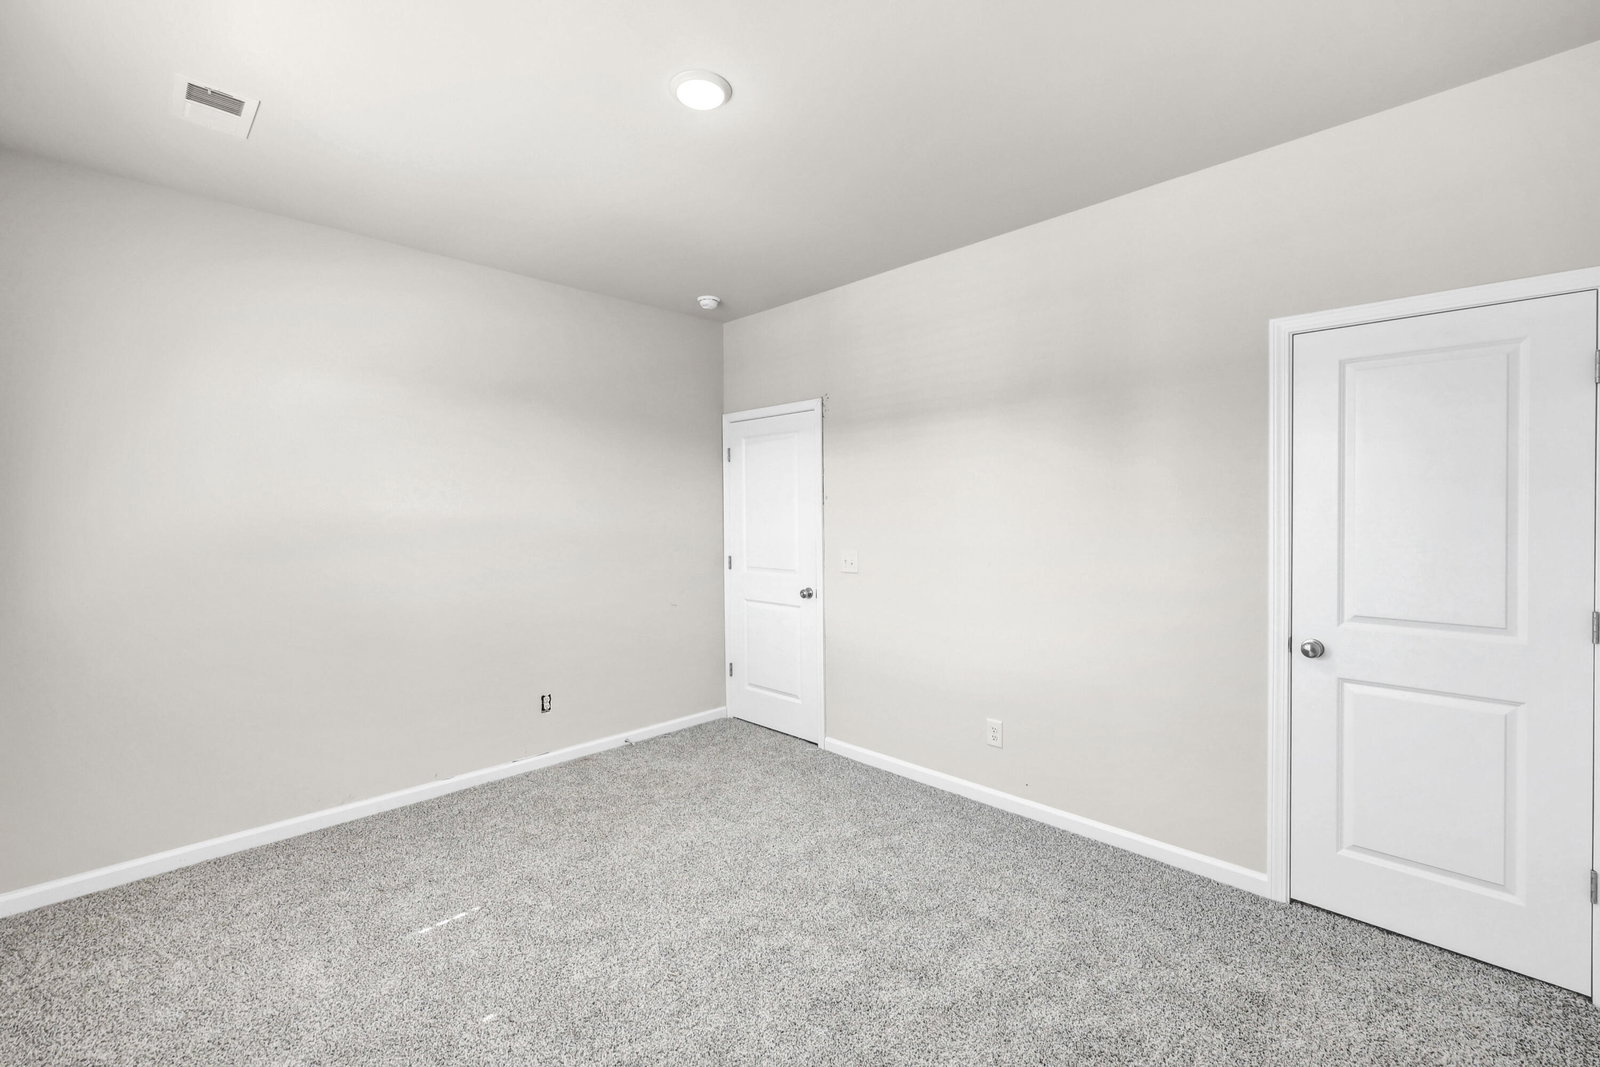


The Barrett T is a thoughtfully designed floor plan offering well-balanced living space, combining comfort, style, and flexibility. The first floor welcomes you with an inviting foyer that opens into a spacious kitchen, complete with a large quartz island and countertops, pantry, white shaker cabinets with white tile backsplash, all appliances to include a gas stove and refrigerator and seamless flow into the dining and family rooms--creating the perfect setting for entertaining or everyday living. The family room connects to a covered porch. Main level living with LVP flooring throughout the living areas. The owner's suite is privately situated on the main level and features a generous walk-in closet and a well-appointed bathroom with tile floors and quartz countertops. Two additional bedrooms on the first floor share a full bath, making this layout ideal for family members or guests. Upstairs, a versatile bonus room provides additional flexible space that can serve as a media room, home office, playroom, or guest suite. With a two-car garage and thoughtful storage throughout, this plan offers a perfect blend of functionality and modern comfort for today's lifestyle. Tankless water heater, architectural shingle roof and termite bait stations. 30 minutes to Fort Gordon and 7 hospitals in the area. Close to Aiken and Augusta. SEE DOCUMENTS for Features. Pictures NOT of actual home. See photos for interior and exterior color package selections.
Listing courtesy of Veranda Homes, LLC.

/u.realgeeks.media/augustagahomesearch/IMG_3563.jpeg)