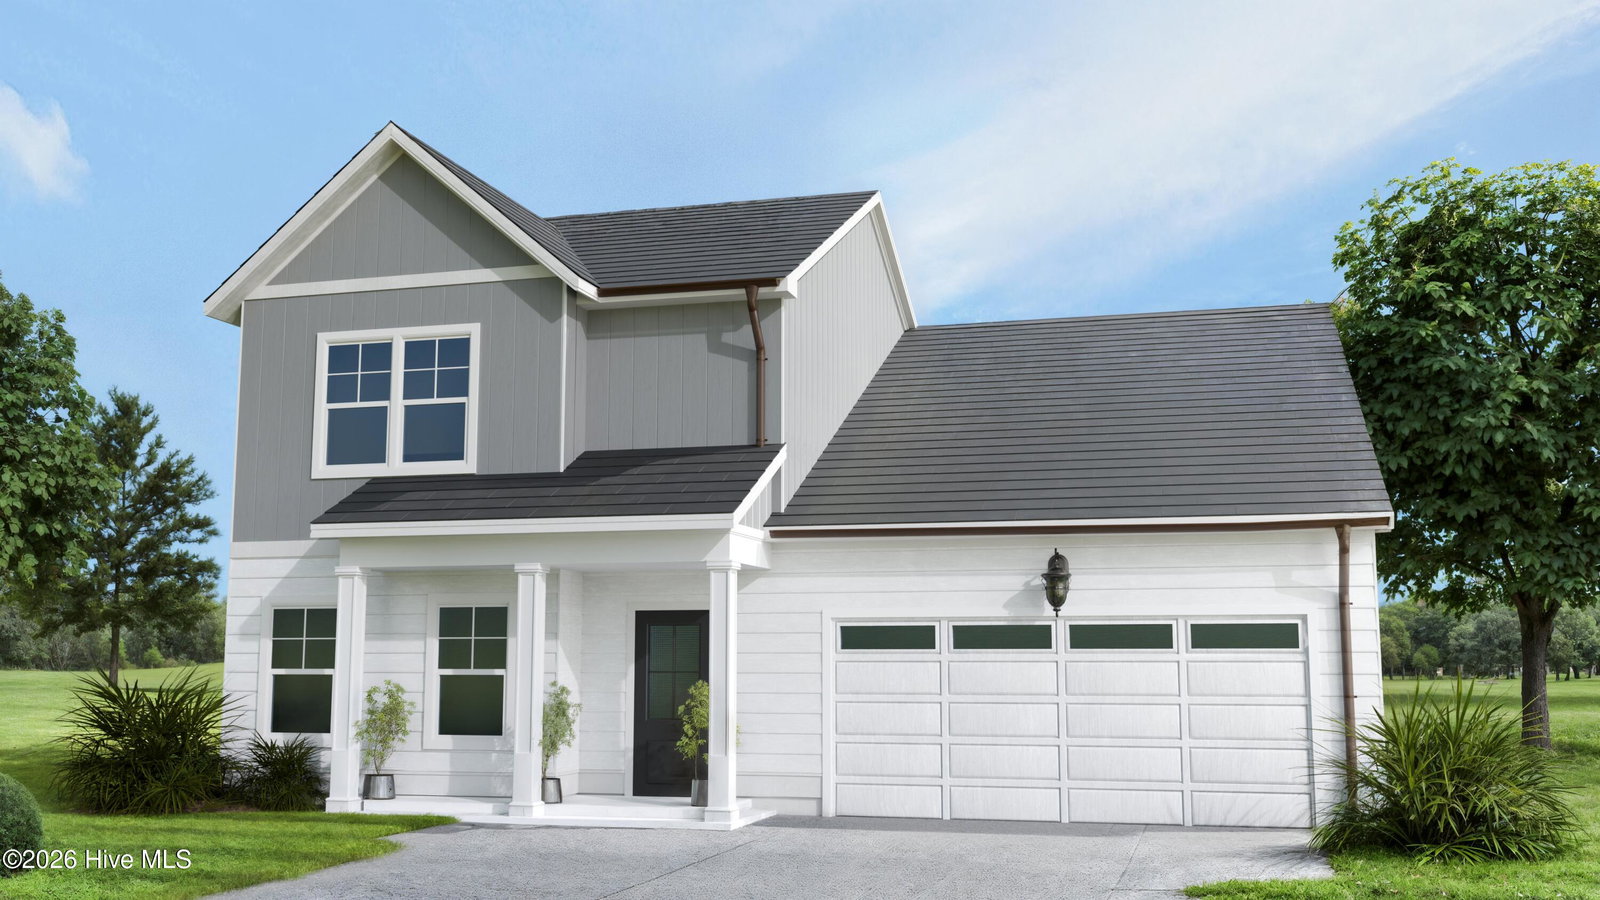
Experience the perfect blend of comfort, flexibility, and coastal living in this beautifully designed 4-bedroom, 3-bath home. Thoughtfully laid out, this home features a spacious first floor primary suite offering a private retreat, along with a secondary main level bedroom ideal for guests or multi-generational living. The heart of the home is the open concept kitchen, dining, and great room, creating a bright and inviting space perfect for both everyday living and entertaining. Step outside to the screened-in rear porch, where you can unwind year round while enjoying peaceful views backing up to the Links at Brick Landing golf course. Upstairs, you'll find two additional bedrooms, each with generous walk-in closets, along with a versatile loft area, perfect for a media room, home office, or secondary living space. Ideally located less than 5 miles from the sandy shores of Ocean Isle Beach, under 10 minutes to the conveniences of Shallotte, and within easy reach of both Wilmington and Myrtle Beach, this home offers the best of coastal convenience and lifestyle. Thoughtfully crafted with timeless appeal and modern functionality, this home is ready to welcome you.
Listing courtesy of Fathom Realty NC LLC.

/u.realgeeks.media/augustagahomesearch/IMG_3563.jpeg)