


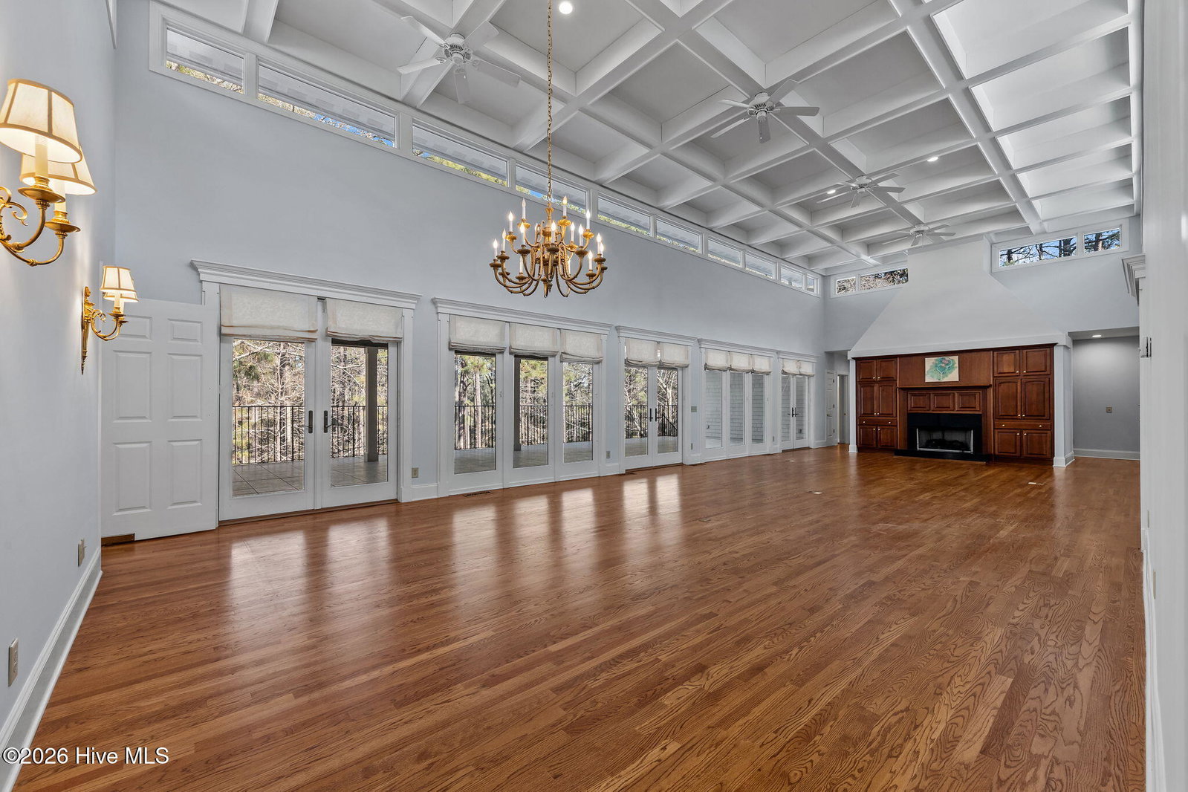


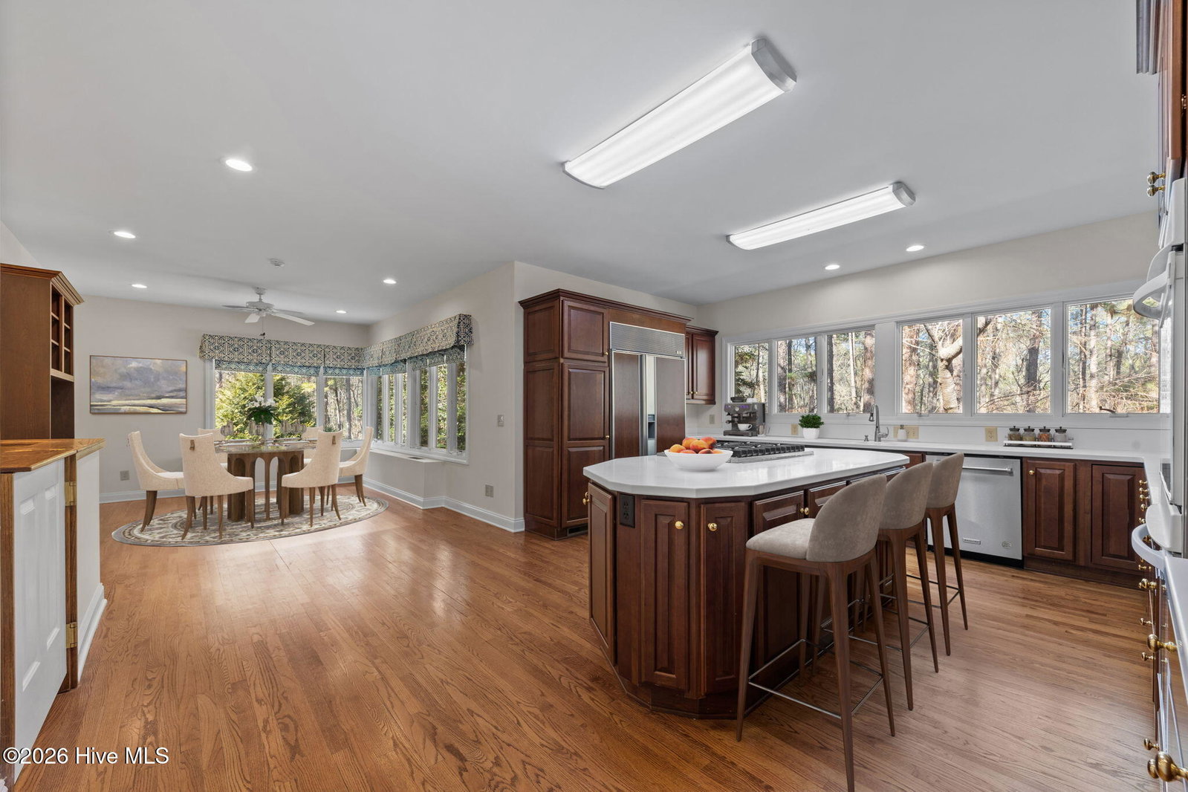


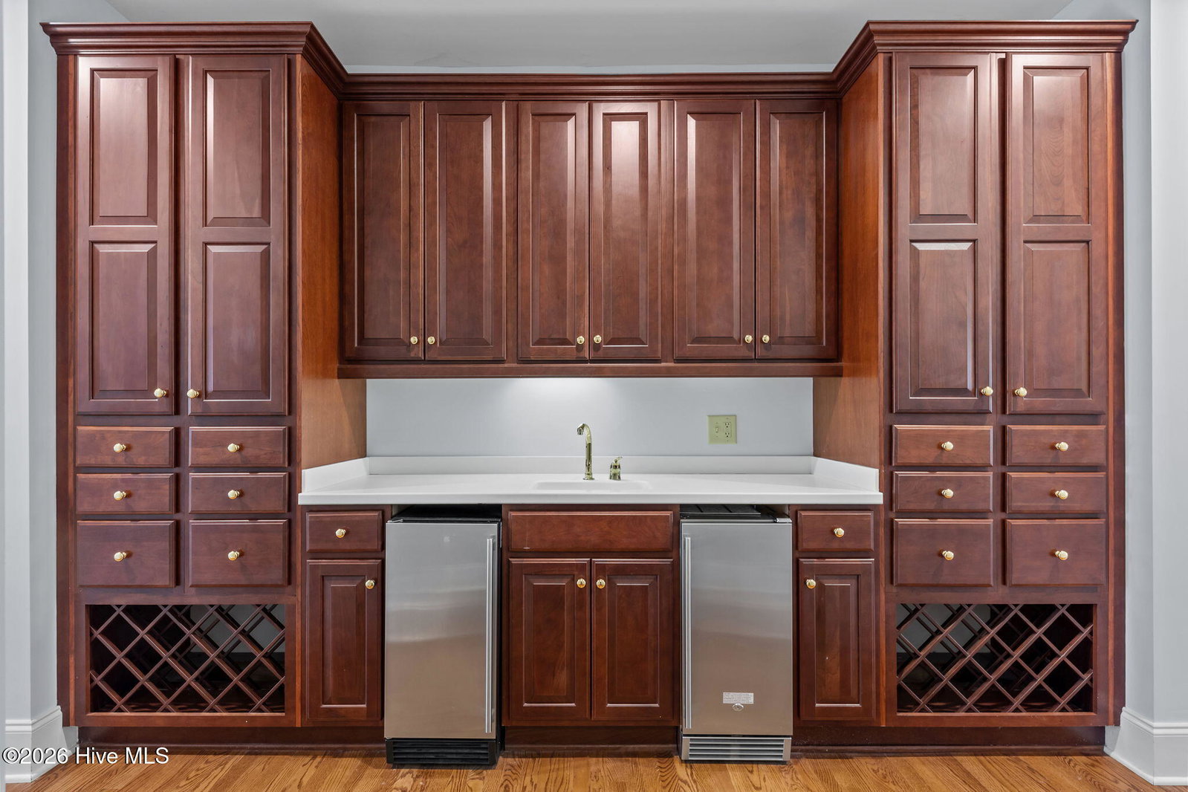


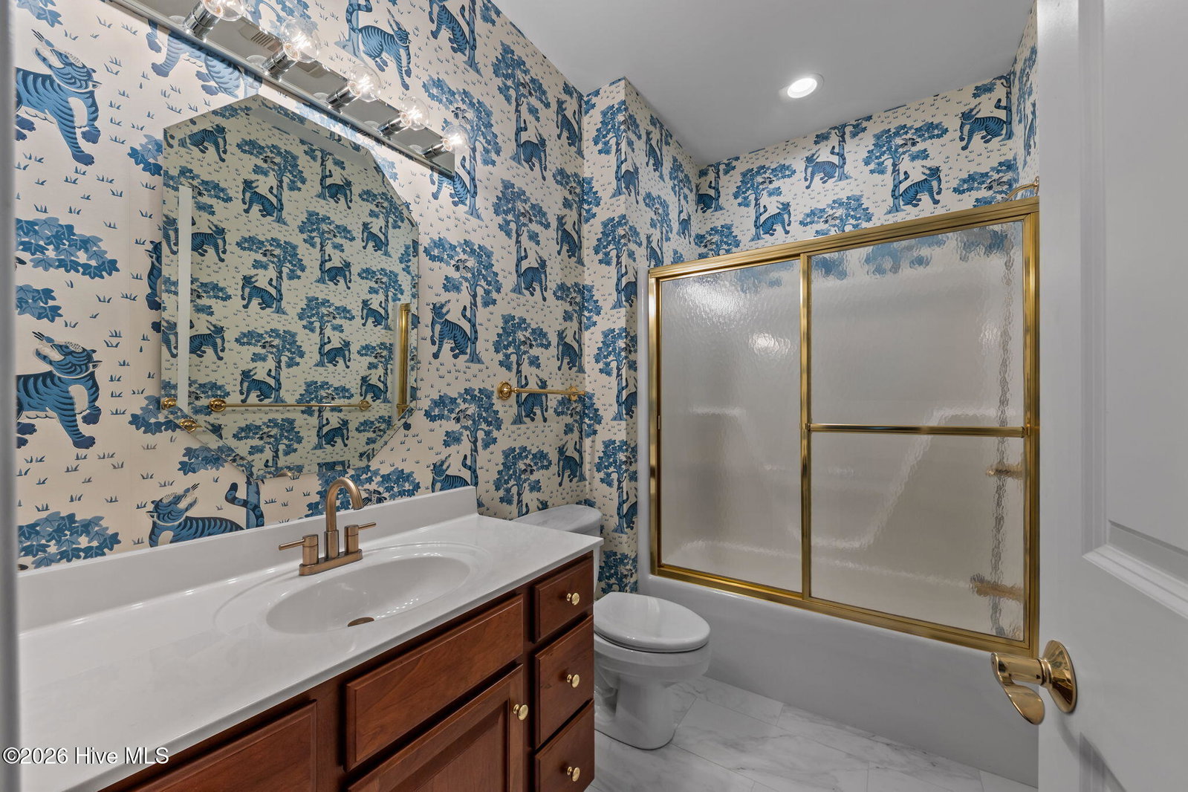


A rare opportunity to own a Premier Luxury Estate spanning over 5 acres of verdant acreage within the private, gated community of Forest Creek Golf Club! Experience the charm of this exclusive single-level estate home, custom-built in 2000. Nestled within the prestigious gated community of Forest Creek in Pinehurst, North Carolina - famously known as the ''Home of American Golf''. Ideal for those seeking an unparalleled lifestyle, the community boasts two renowned 18-hole golf courses designed by the world famous architect, Tom Fazio. Designed for comfort and privacy, the home's cleverly planned layout includes a primary bedroom en-suite with dual bathrooms and closets, and four additional en-suite bedrooms. A dedicated den or flex room accommodates various lifestyle needs. Outdoor living is embraced with a spacious veranda that evokes the sensation of a treehouse hideaway, seamlessly integrating the indoors with the serene landscape beyond. The garage area is over 1,180 sf. In addition there is a storage room over 500 sf that can be used as a studio, workshop or storageLocated just under three miles from Moore County's Fixed-Base Operator (FBO), this exceptional property offers tranquility without sacrificing convenience. Whether you're enjoying the sense of community or the enticing allure of top-tier golf, this residence promises a distinguished and refined way of life.
Listing courtesy of Colony Partners.

/u.realgeeks.media/augustagahomesearch/IMG_3563.jpeg)