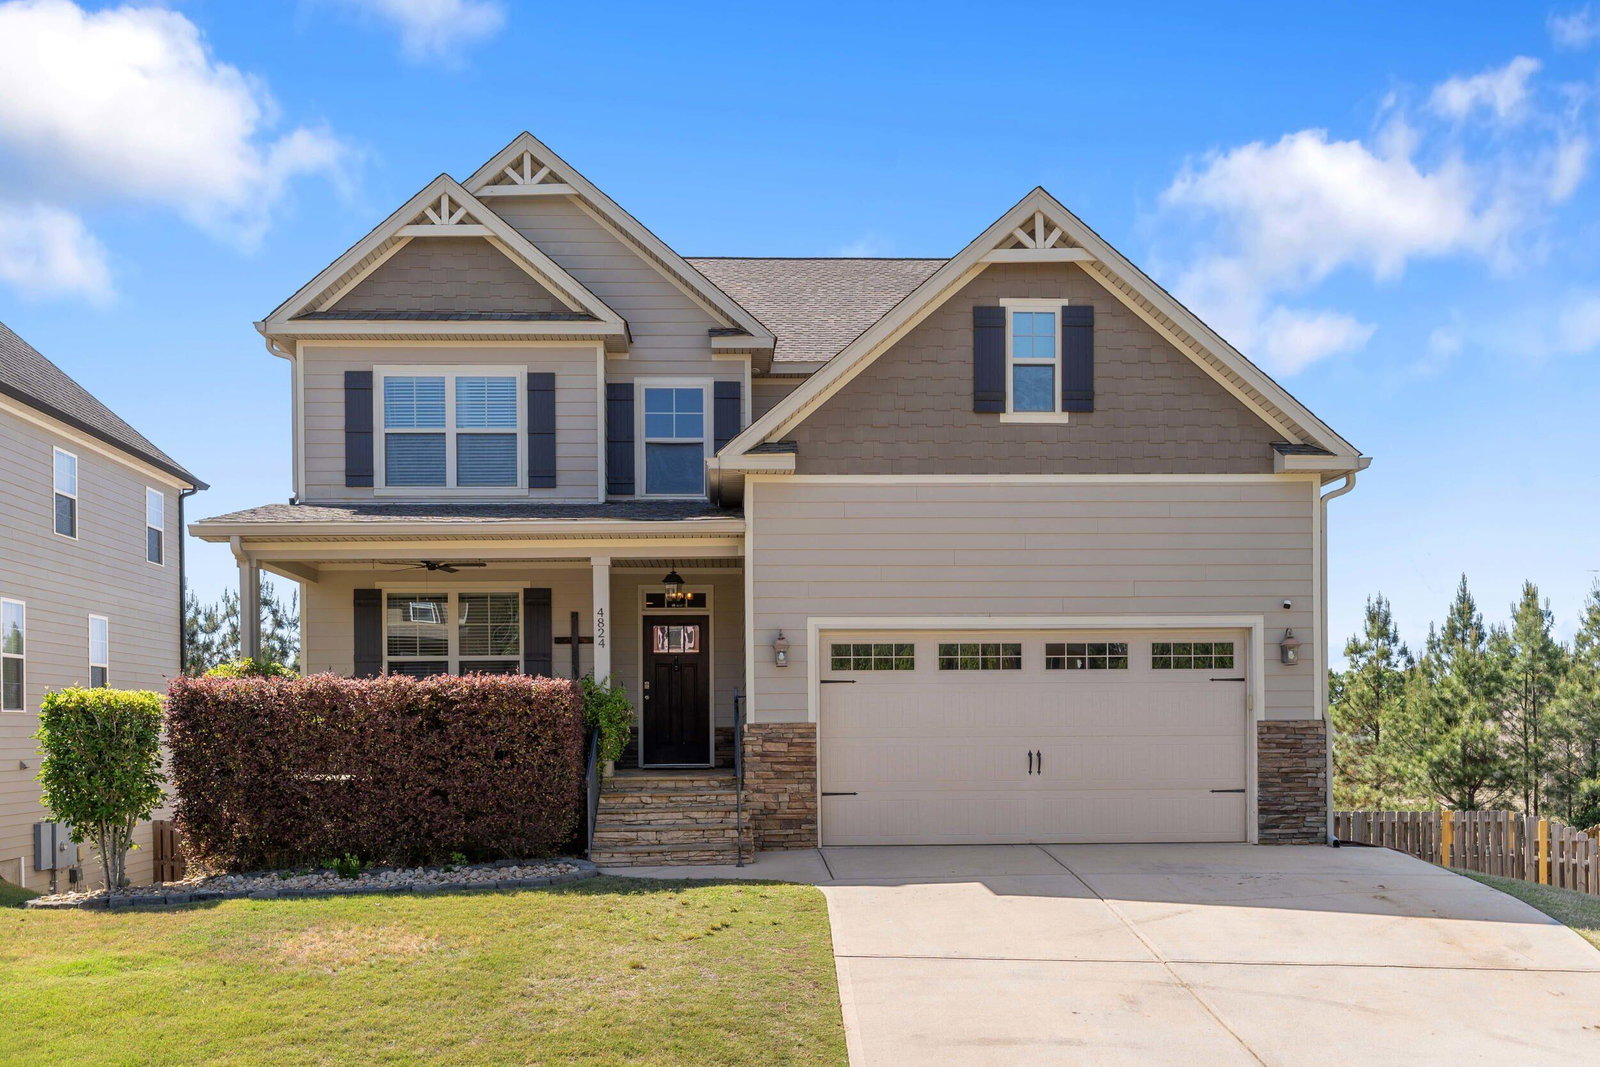


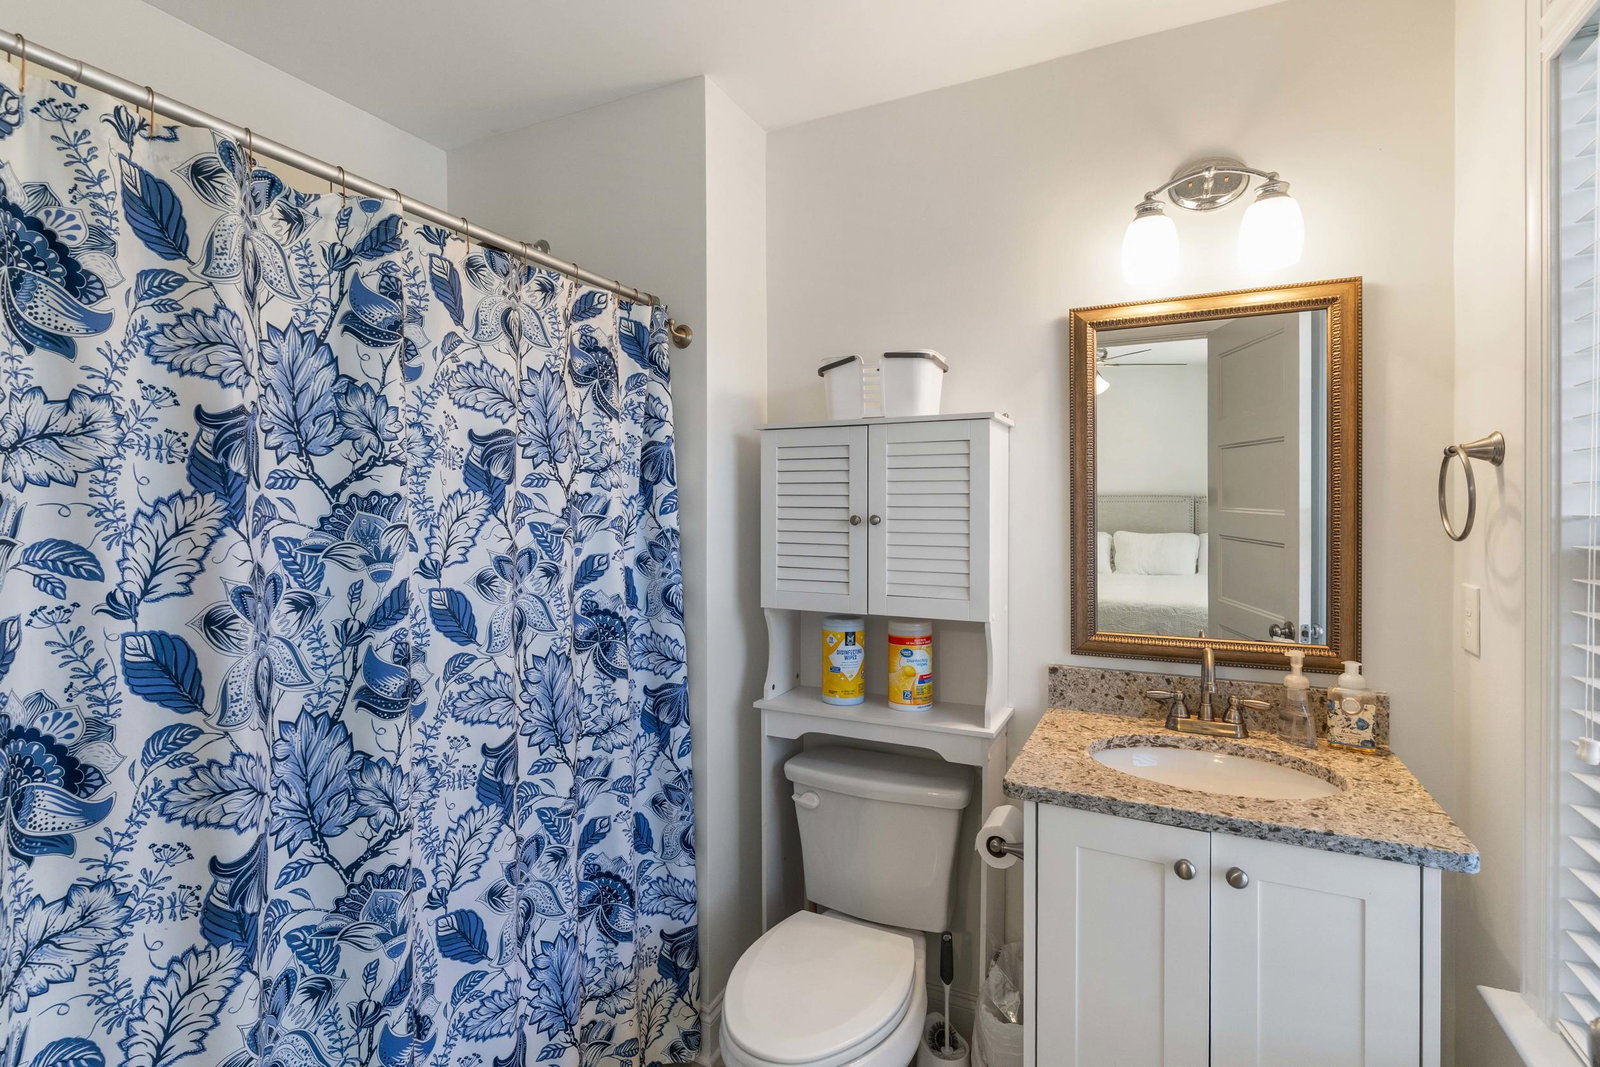


WHAT A DEAL ! *Price reduced* SELLER IS MOVING OUT OF THE COUNTRY AND IS OFFERING THE DEAL OF THE CENTURY! 4824 Tanner Oaks Drive -- a stunning 6-bedroom, 5-bath executive home in Evans' sought-after Crawford Creek community offering luxury and comfort. Newly installed solid oak hardwood floors span the entire main level, setting an immediate tone of warmth and quality. The heart of the home is a gourmet kitchen built for the culinary enthusiast -- featuring: a granite island, a 5-burner natural gas range, double oven and breakfast nook that leads to the out deck. A cozy fireplace anchors the living space, while a main-level bedroom and full bath provide flexibility for guests or multigenerational living. Upstairs, the owner's suite is a true sanctuary - complete with a private sitting area, spa-like bath, walk-in tile shower, and generous walk-in closet. Three additional roomy bedrooms on this level ensure everyone has space to call their own. The lower level is where this home truly separates itself. A fully finished walk-out basement has been transformed into an entertainer's paradise, featuring: a custom-built bar with front and back bar tops, a double kegerator, wine cooler, and beverage fridge perfect for family time or entertaining. Extra large living room, a bedroom, full bath and a flex room, making it equally suited as a mother-in-law suite/man cave/guest space or anything needed. Step outside and the living expands further. The rear patio has been extended for full enjoyment. The fenced backyard completes the outdoor package. Can't miss this deal!
Listing courtesy of Heartland Real Estate.

/u.realgeeks.media/augustagahomesearch/IMG_3563.jpeg)