


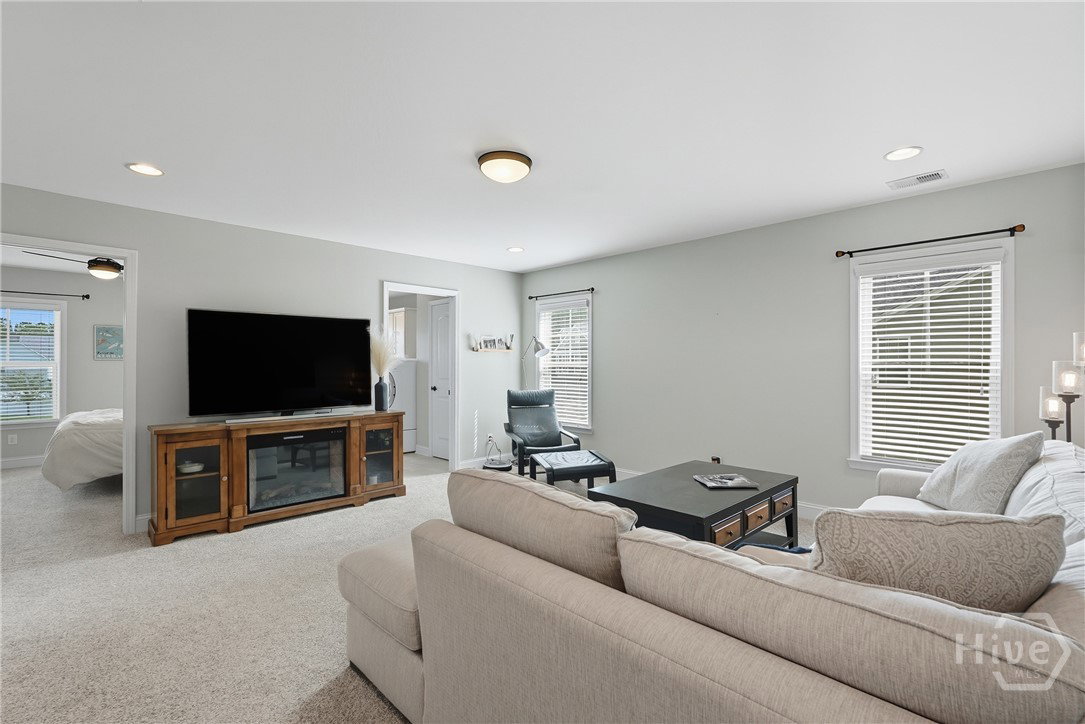


Set within an exclusive gated community, this impeccably maintained custom 5-bedroom 3-bathroom estate offers a rare combination of space, quality, and privacy on a nearly one acre lot in The Enclave. Designed for those who value both scale and sophistication, this home offers a lifestyle of quiet prestige without the wait or expense of new construction. The light-filled floor plan is defined by high ceilings and thoughtfully selected finishes throughout. At the heart of the home, a chef-inspired kitchen features upgraded cabinetry, premium surfaces, and a seamless flow into expansive living areas - ideal for both everyday living and large-scale hosting. A versatile first-floor guest suite provides a private retreat for visitors or a quiet home office. Upstairs, the oversized primary suite offers a true escape with generous proportions and space to unwind. Well-sized secondary bedrooms and a large loft add flexibility for a media room, gym, or play space. Set on nearly an acre, the outdoor space offers room to build your paradise - whether a pool, garden, or extended outdoor living area. A rare 3-car garage adds valuable storage and function. Residents enjoy gated access and resort-style community amenities such as a pool, gym, tennis court, basketball court, and weight room, all just minutes from shopping, dining, the airport, golf, and I-95. Move-in ready and designed with livability in mind, this home delivers the space, quality, and setting today’s buyers are searching for.
Listing courtesy of Keller Williams Coastal Area P.

/u.realgeeks.media/augustagahomesearch/IMG_3563.jpeg)