

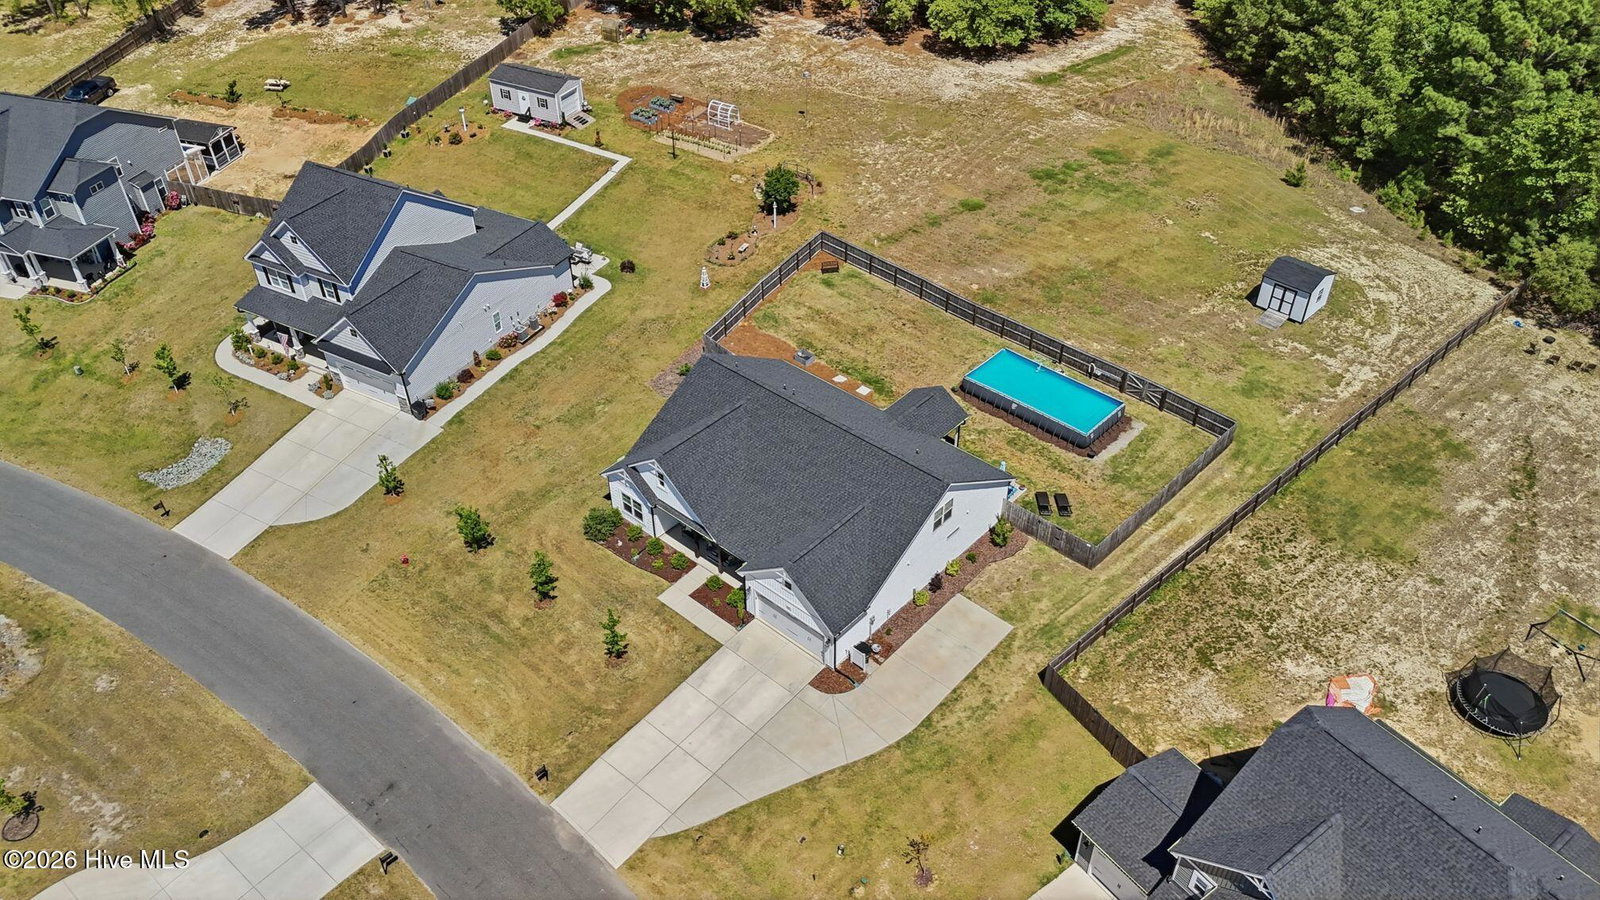


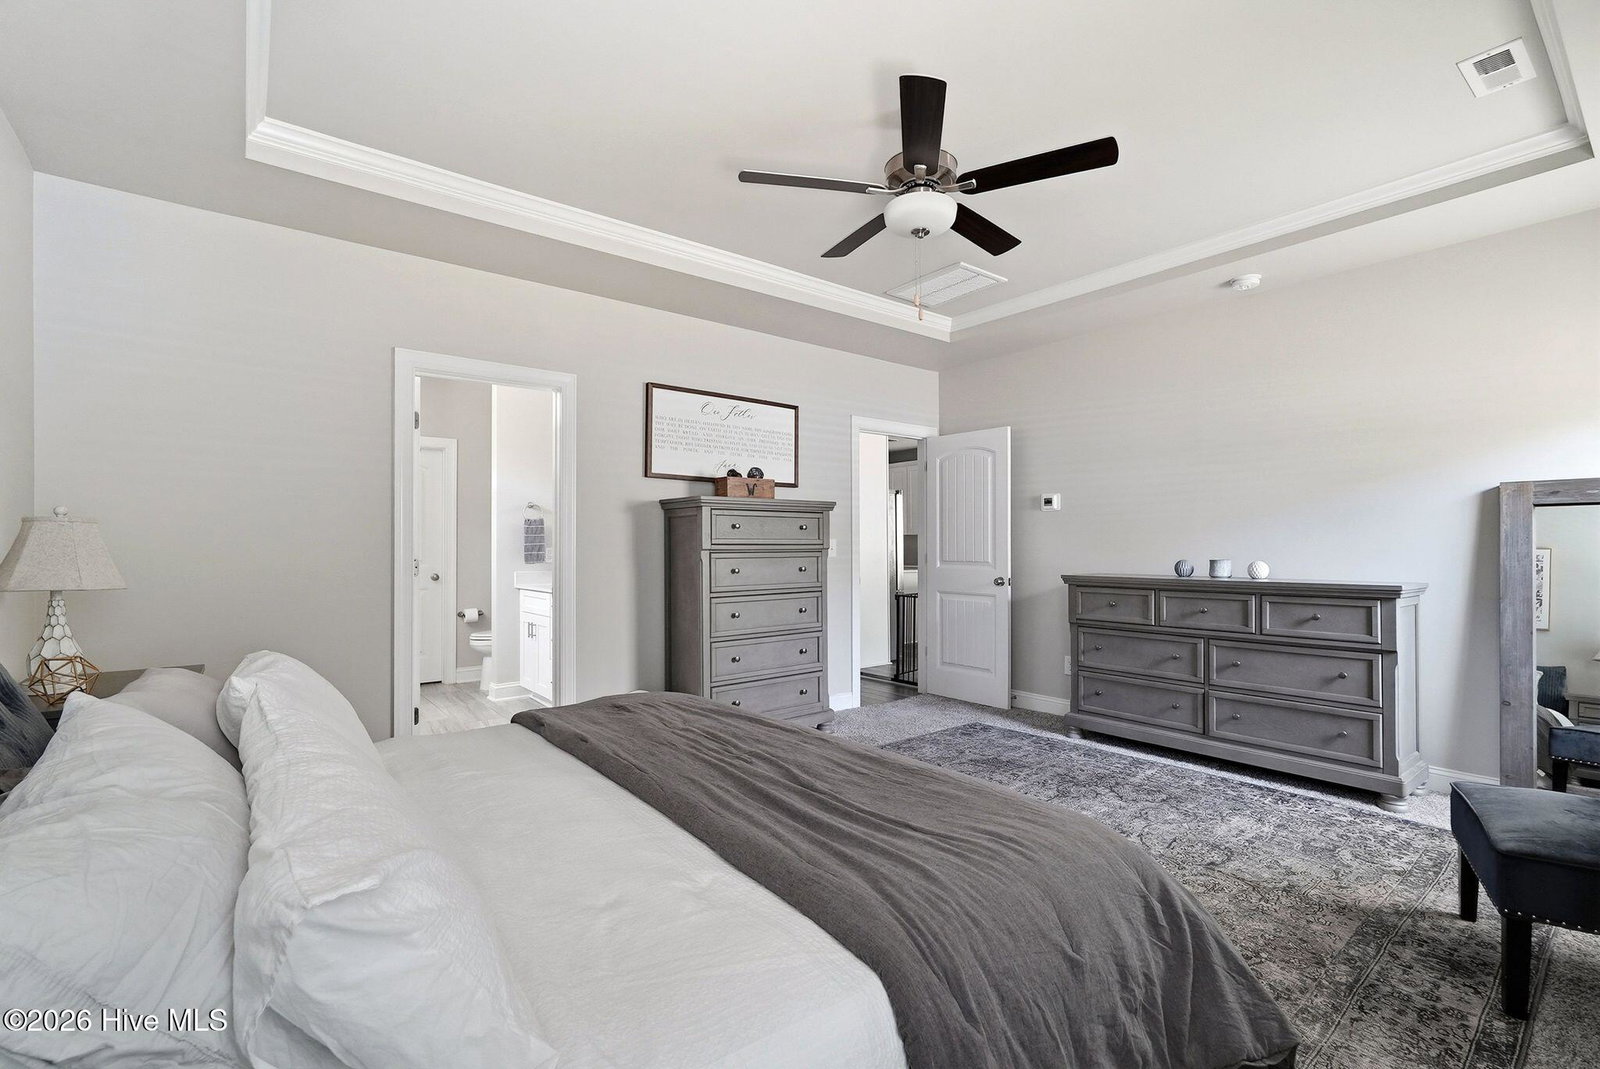


BACK ON MARKET! With more than 3,200 square feet on a spacious .77 acre lot in Brookwood, this three year old home offers a floor plan that is as functional as it is flexible. Five bedrooms, three full baths, a bonus room, formal dining room, additional flex space and three bedrooms on the main level provide options for everyday living, working from home, guests and multi-generational needs. Thoughtful improvements made after construction add to the home's move-in-ready appeal. Architectural details begin in the formal dining room with a coffered ceiling and picture frame wainscoting. Across the foyer, a separate flex space works equally well as an office, sitting room or playroom. The great room is centered around a corner gas log fireplace with decorative mantel and granite surround and opens directly to the kitchen and breakfast area. The kitchen features granite countertops, shaker-style cabinetry, stainless steel appliances, subway tile backsplash, center island and generous workspace. A covered rear porch extends the living space outdoors and overlooks the private fenced backyard. The main-level primary suite includes a tray ceiling, walk-in closet and spacious bath with dual vanities, quartz countertops, tile flooring, tiled shower and linen storage. Two additional bedrooms are also located on the first floor, both with walk-in closets and convenient access to a full hall bath. A separate laundry room and mudroom with built-in bench and cubbies provide an organized drop zone just inside the two-car garage. Upstairs adds even more flexibility with two additional bedrooms, a full bath and a large bonus room, creating a separate area for guests, recreation, hobbies or additional work space. Outside, the fenced backyard provides plenty of room to enjoy without using the property's full footprint. The .77 acre lot extends beyond the fenced area, adding open space for gardening, recreation or future plans. A storage shed provides additional space for lawn and outdoor equipment.
Listing courtesy of Everything Pines Partners LLC.

/u.realgeeks.media/augustagahomesearch/IMG_3563.jpeg)