


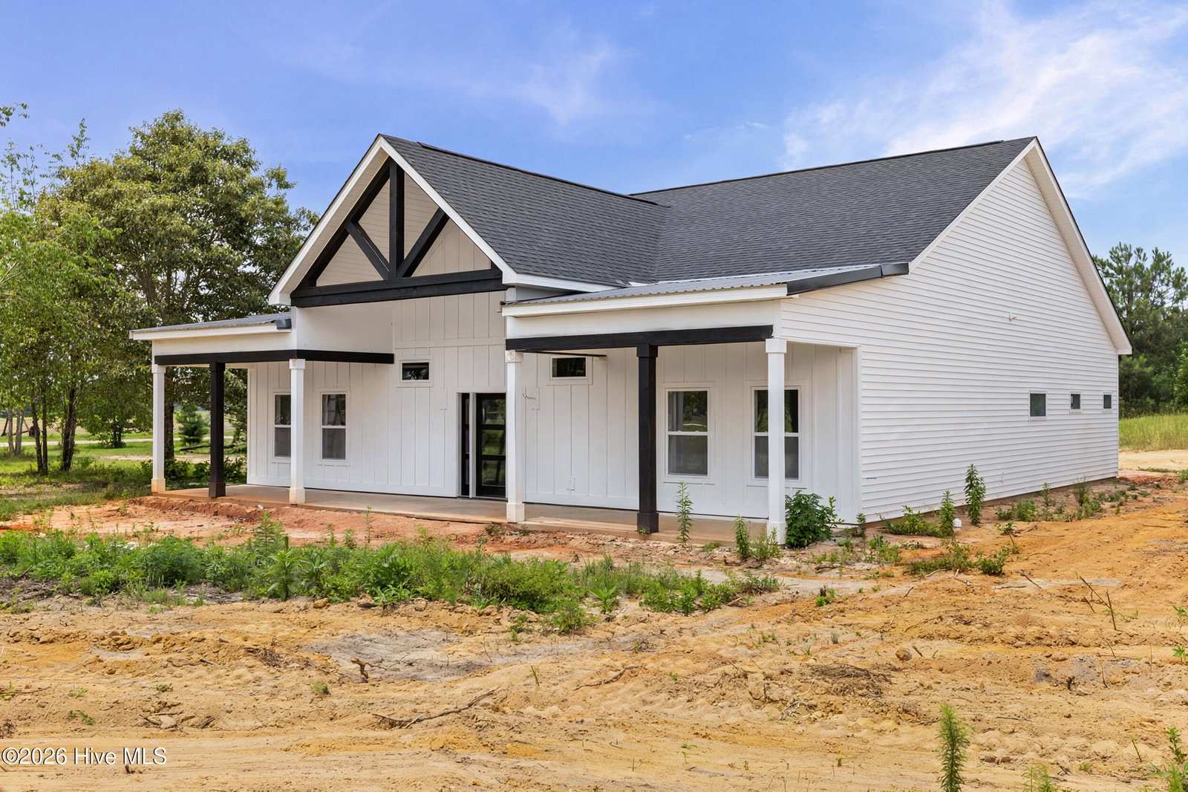


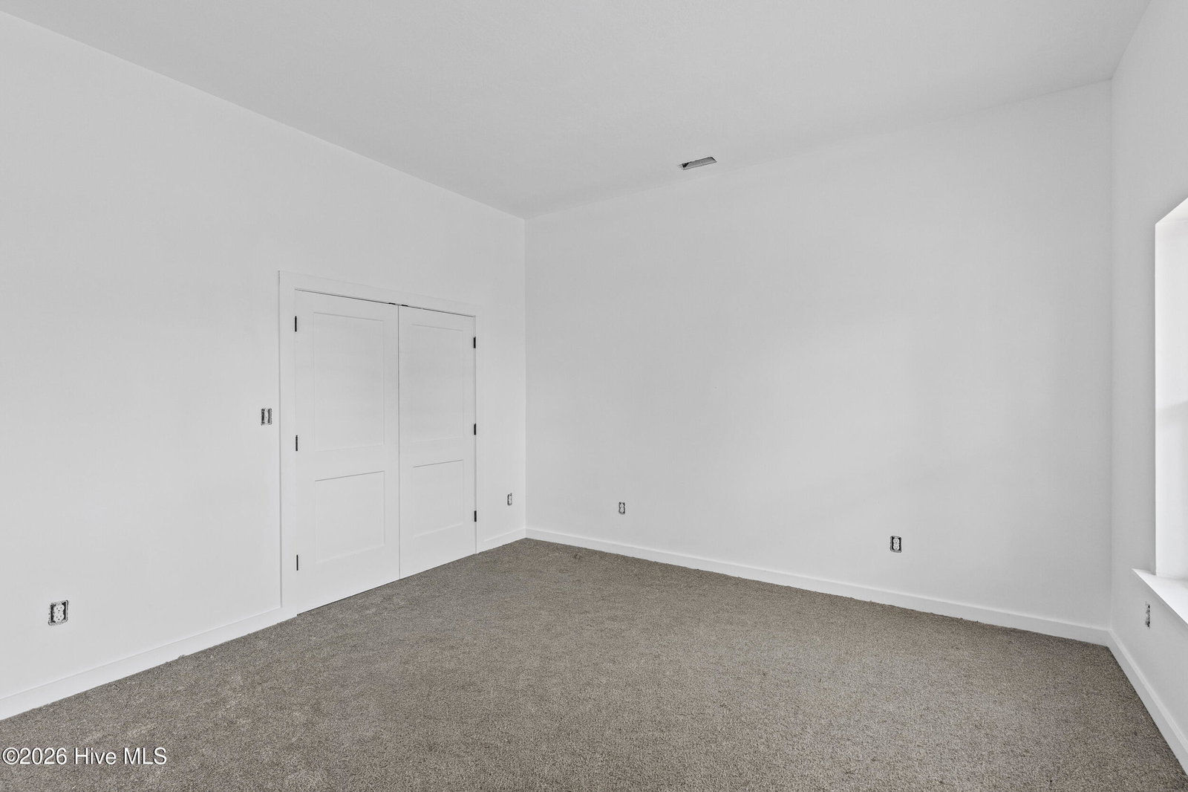


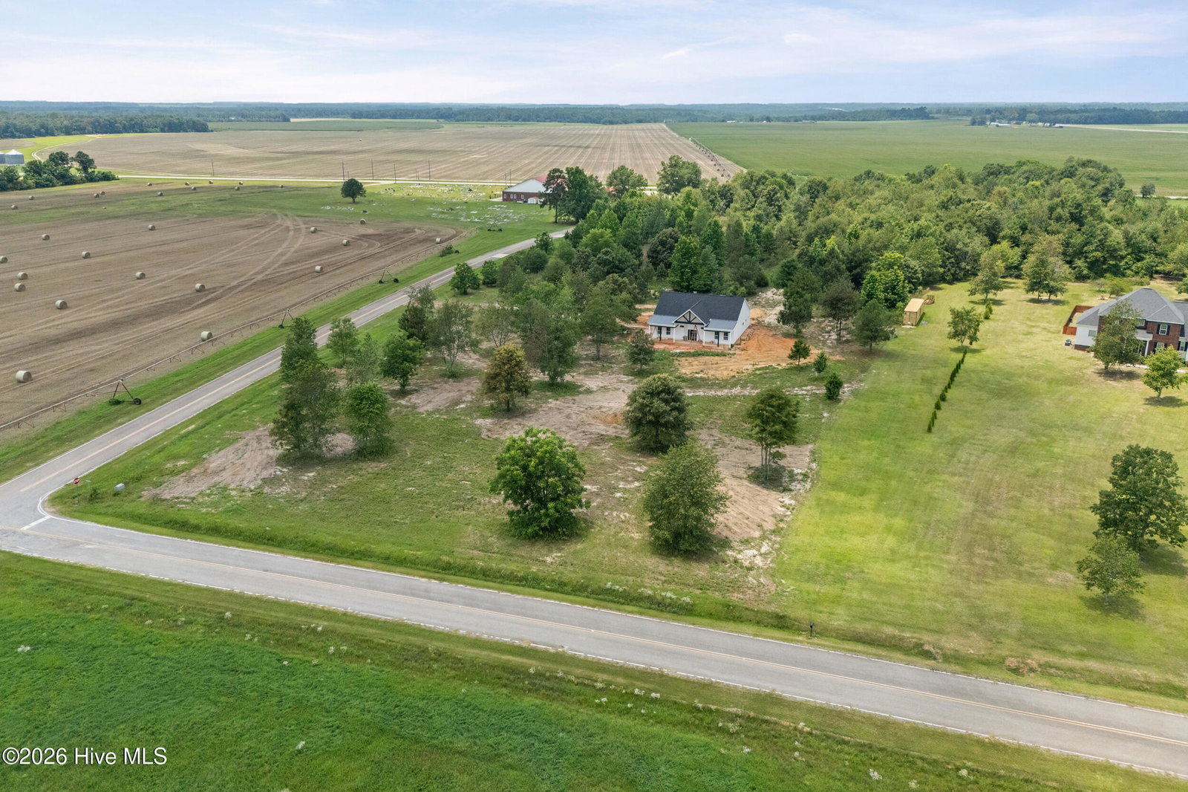
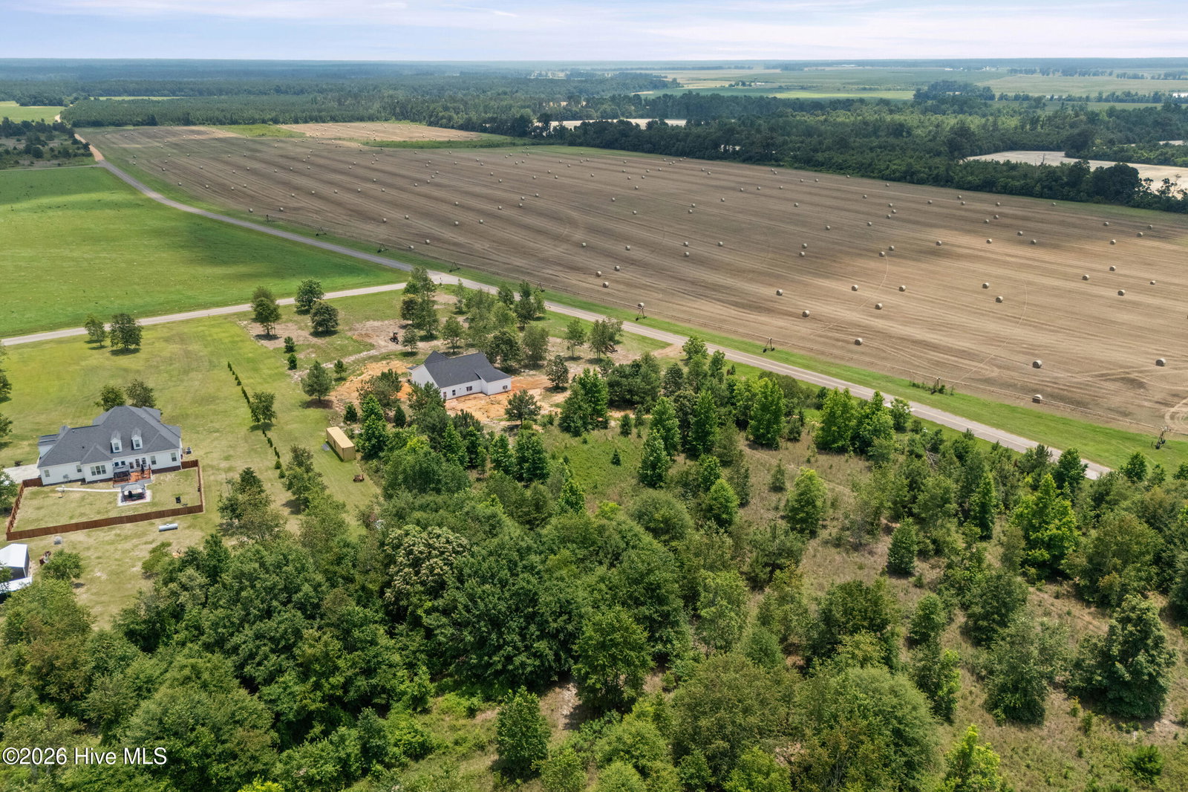


Now Showing - Don't Miss Your Opportunity to Secure This Stunning New Construction Modern Farmhouse Before Completion! *Offering $10,000 in buyer concessions towards closing cost or towards the rate. Welcome to your dream home on 5 beautiful acres, where modern farmhouse charm meets luxury living. This thoughtfully designed 4 bedroom, 2 bathroom home offers an open concept floor plan with soaring high ceilings, abundant natural light, and high end finishes throughout. The heart of the home features a spacious living area with a cozy fireplace that flows seamlessly into the kitchen, complete with a large island with seating, perfect for entertaining and everyday living. A separate dining room provides additional space for family gatherings and special occasions. The owner's suite is designed for relaxation, featuring a spa-like bathroom with a tiled walk in shower, separate soaking tub, and oversized walk in closets. Additional features include a dedicated laundry room and a spacious 2 car garage. The exterior showcases timeless curb appeal with Hardie board siding on the front elevation and durable vinyl siding on the sides and rear. Construction is still underway, giving buyers a limited-time opportunity to view the home now and potentially secure it before it's completed. New construction homes on acreage are in high demand, and this one is already generating interest. Schedule your showing today and be among the first to experience everything this incredible property has to offer before it's finished and gone! *Photos and finishes are subject to change as construction progresses.
Listing courtesy of Blanchard & Calhoun - SN.

/u.realgeeks.media/augustagahomesearch/IMG_3563.jpeg)