


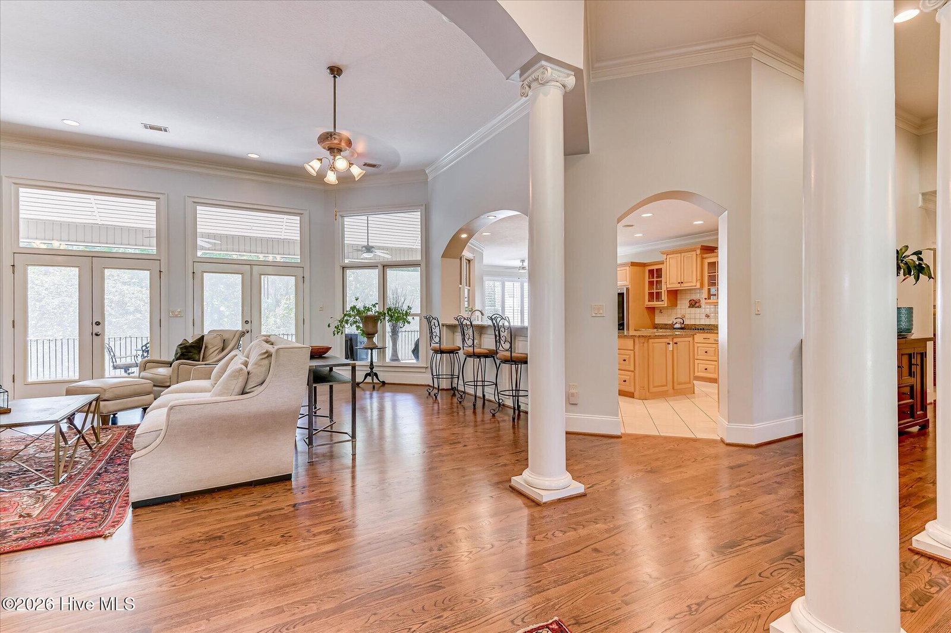


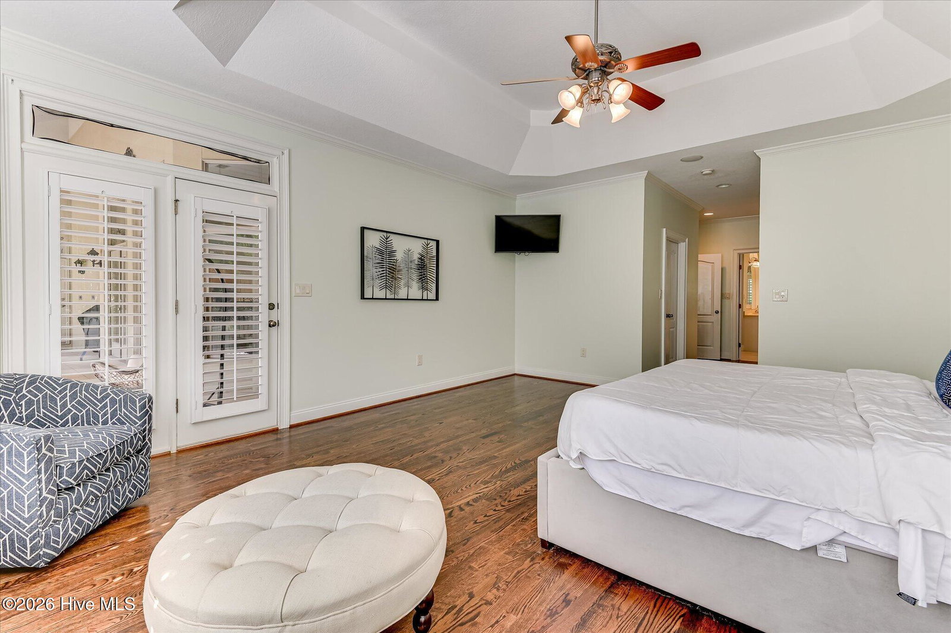


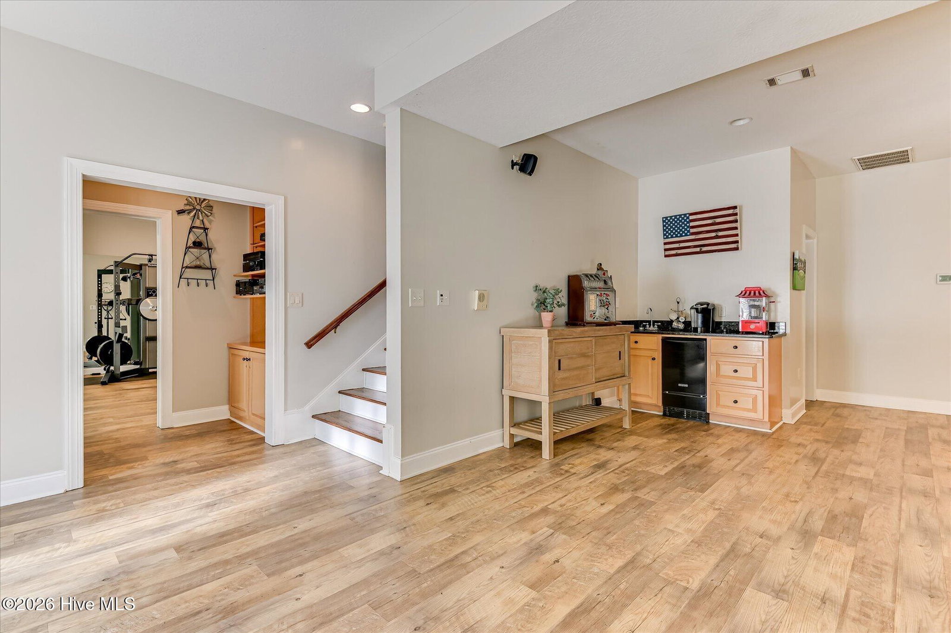


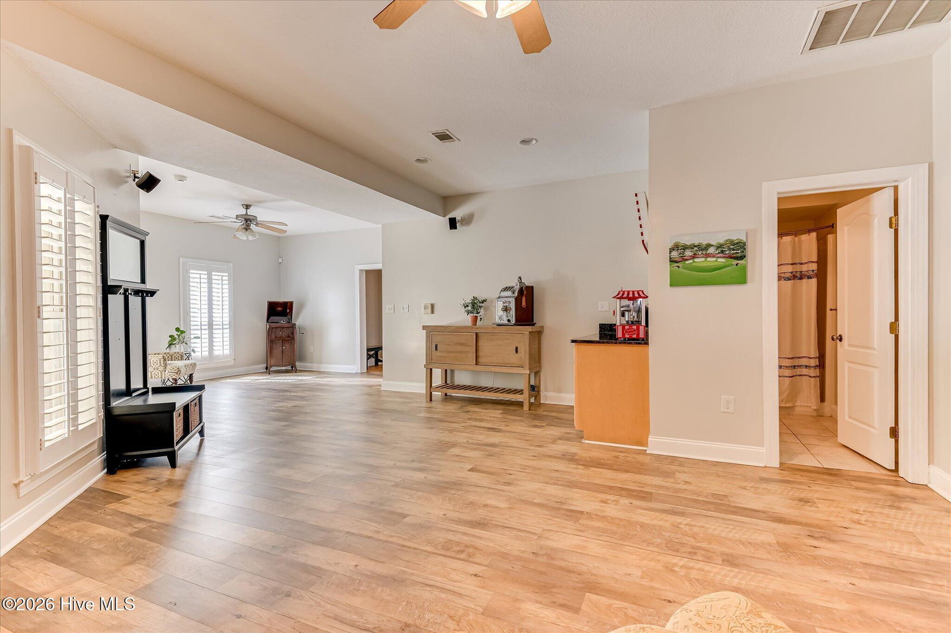


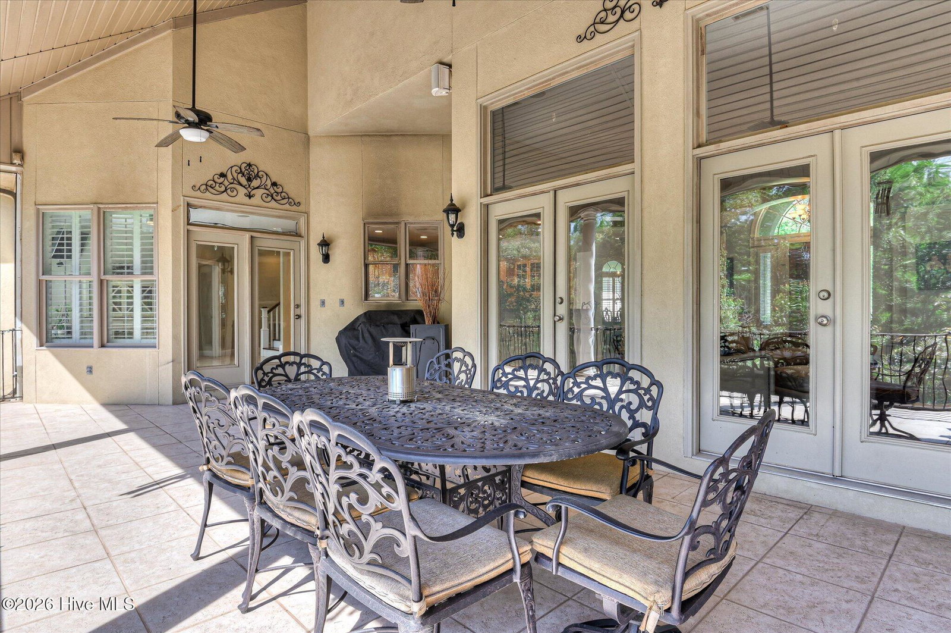


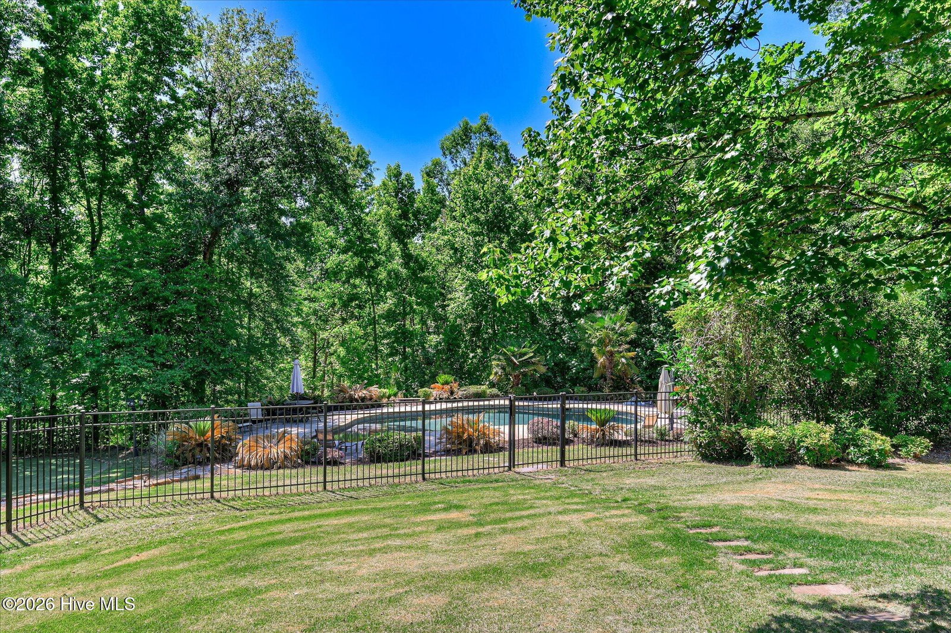


Welcome to your own private retreat at 655 Bent Creek Drive, an extraordinary custom-built stucco estate nestled on 3.27 lush, landscaped acres in the highly desirable Kiokee Ridge community of Evans, GA. This expansive 6-bedroom, 4.5-bathroom home boasts 7,361 square feet of meticulously designed, flexible living space--perfect for a large family, multi-generational living, or hosting unforgettable gatherings. Airy open-concept layout flanked by elegant formal living and dining rooms. The heart of the home features a massive great room offering multiple areas to unwind. The chef's kitchen is a culinary enthusiast's dream, fully equipped with premium finishes, double ovens, a built-in microwave, cooktop, a refrigerator, and a dishwasher and breakfast nook. The main level plays host to the sprawling Owner's Suite, offering a peaceful sanctuary complete with direct walk-out access to the covered rear porch. Head upstairs to find two incredibly spacious bedrooms, a full bath, and an oversized playroom perfect for kids or media.The fully finished lower level acts as its own private wing. It features a handsome home office with custom built-ins, an exercise room, a dedicated media room, and a separate guest suite with a full bathroom--ideal for visitors or an in-law setup.The backyard is an absolute paradise. Walk out onto a vast patio overlooking a masterfully landscaped yard complete with a classic gazebo, a tranquil Koi pond with a waterfall feature, your own putting green, and a walk-in resort style pool. Oversized 3-car garage and an elegant circular driveway provide abundant parking.
Listing courtesy of RE/MAX Reinvented.

/u.realgeeks.media/augustagahomesearch/IMG_3563.jpeg)